

- TOP
- Case
Case
Archive:
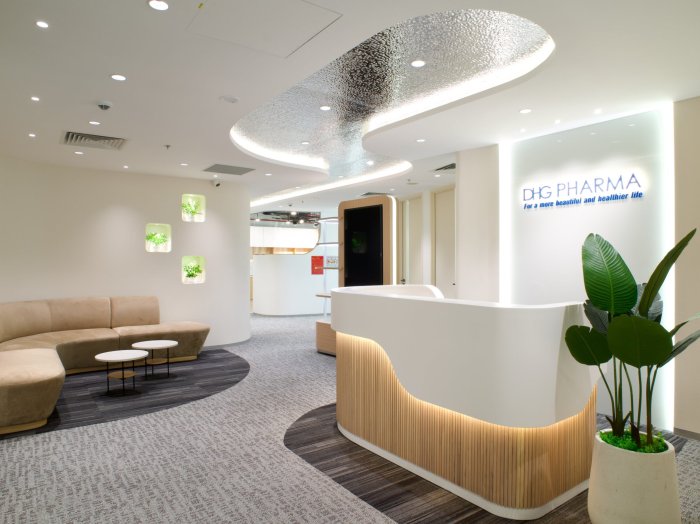
This was a plan to expand and relocate the office from The LANDMARK to the Japanese building, The Nexus. DHG was introduced to us by a major Japanese consulting firm with whom we have an ongoing business relationship. DHG is the Vietnamese subsidiary of Taisho Pharmaceutical and is one of the leading pharmaceutical companies in Vietnam. As a large enterprise, the review of quotations, contract documents, and construction drawings required communication with various specialist teams, including architecture, legal, and accounting. Therefore, we always received cooperation from the expatriate staff and aimed to achieve a smooth relocation. The design requirements for DHG’s new 530 m² office At the initial stage of the planning, we presented a design matrix and shared the overall design direction appropriate for a pharmaceutical company. The goal was to create an office that conveys a bright impression, interiors that evoke a sense of safety and trust, and a suitable level of formality for visitors (never too heavy). In addition, as this new office supports business expansion in urban areas of Vietnam, we introduced a casual, café-like atmosphere with a bright impression in the pantry area so that employees could feel comfortable in the new office environment. Office relocation projects offer a different kind of appeal compared to new market entry offices. This lies in achieving overall satisfaction by balancing usability, layout, and design, while clearly differentiating the new office from the former one. From the property selection stage, including site visits to candidate properties and advisory comments Although the relocation project began in this way, we conducted site visits and prepared test layouts even before the destination property had been narrowed down to a single option. As we repeatedly reviewed and discussed together whether there were any issues with the potential relocation sites, the required image of the office gradually became clearer. Through multiple test layout studies, we believe we were able to assist in appropriately determining the tenant area, ensuring that the leased space for this relocation was neither too large nor too small. Increasingly stringent fire inspection requirements and handover schedule risks Ho Chi Minh City has a limited number of Grade A office buildings. As The NEXUS is a newly constructed building completed in November 2023 and owned by Tokyu Land, its fire safety standards are among the most stringent applied to office buildings in Ho Chi Minh City. As tenants are not permitted to move into a new office unless a fire safety inspection certificate is issued, we explained in advance to the client the necessity of allowing approximately three additional weeks, in addition to the standard construction period, for the issuance of the fire safety permit. By expediting the commencement of construction, we were able to hedge the risks to the overall schedule, including the completion of the relocation A 90 m² large conference room It is extremely rare for an office in Ho Chi Minh City to have a meeting room of this size. For the design of this large conference room alone, we conducted detailed studies equivalent to planning a 100 m² office, and held thorough discussions covering every aspect, including interior design, furniture, fixtures, electrical systems, and network infrastructure.
2026/01/13
ネットワーク
セキュリティ
Office interior
Relocation
Others
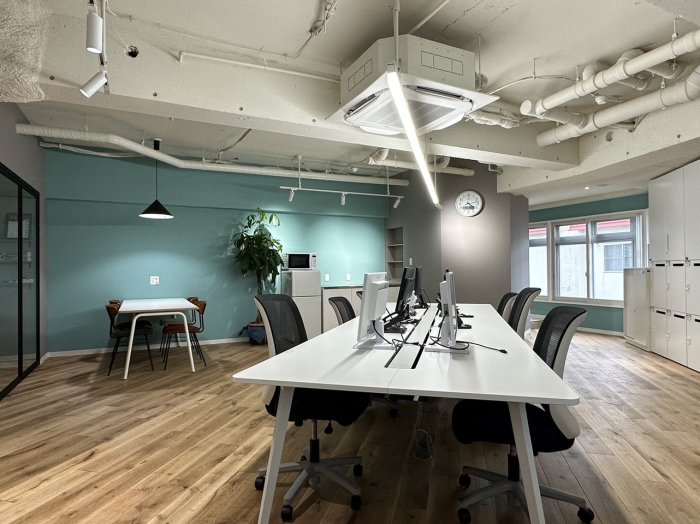
The office as ‘hardware’ that had been left behind amid the transformation of work styles. As we developed the concept design for the office relocation, our main goal was to break away from the traditional “old-style office.” While working styles had changed, the previous office environment remained outdated and stagnant. Using this relocation as an opportunity, we aimed to eliminate the typical “aged elements” often seen in conventional offices. For the new KOBO Sapporo Office, which was planned to operate with a free-address system, the new 60m² irregularly shaped floor inspired a fresh layout approach. Instead of a rigid, orthogonal arrangement, we placed the main desk island diagonally and installed free-address counter seats along the walls turning the unconventional floor shape into a distinctive advantage. Strong sense of renewal from a dated traditional office to a modern workspace We selected solid wood flooring that relatively uncommon in offices and installed it diagonally to align with the angled group desk layout. The ceiling was kept bright with white-painted exposed finishes. To balance the strong presence of the walls in this irregularly shaped space, we introduced a subtle yet lively atmosphere by choosing three key earth-tone colors: smoke blue, light gray, and yellow. Solving the functional GAP between work style and physical office through the relocation. This relocation effectively closed the gap between our updated work style and the outdated office environment. By introducing free-address seating and a café-like comfort to the irregular layout, we successfully modernized the office’s hardware to match the way people work today.
2025/12/06
Office interior
Relocation
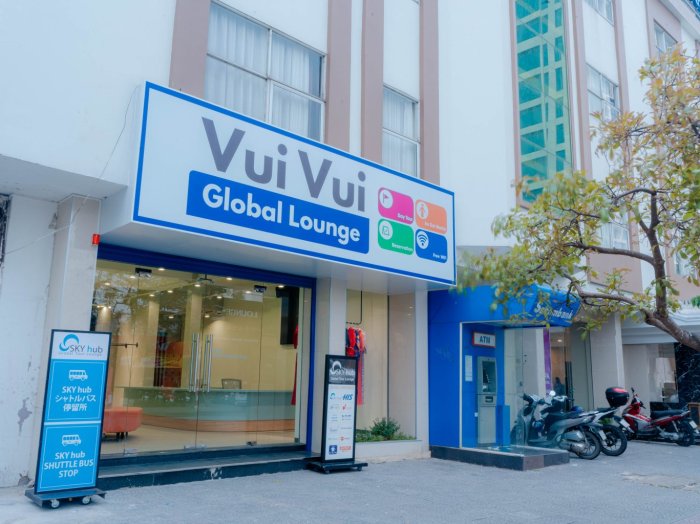
Relocation and Interior Fit-Out for VUI VUI Global Lounge Da Nang (H.I.S.) CRAFTEC Vietnam completed the office relocation and commercial fit-out for VUI VUI Global Lounge Da Nang, operated by the H.I.S. Group. Building on our successful meeting room renovation at H.I.S. Ho Chi Minh City, H.I.S. selected CRAFTEC as their turnkey fit-out contractor for this key expansion in Da Nang. Strategic Layout Plan at GRANDVRIO City Hotel The new space occupies a prime ground-floor corner location at the GRANDVRIO City Hotel in Da Nang. Unlike the previous office, which combined staff workstations and travel services in a single space, this project clearly separates the two functional zones: Travel Lounge: A welcoming, high-engagement zone designed for tourists and client reception. Private Office: A dedicated, secure workspace optimized for daily operations and staff productivity. This clear separation enhances operational privacy while presenting a polished, corporate brand image to visiting clients. Remote Project Management with Full Progress Transparency Because the project management team at H.I.S. was based in Ho Chi Minh City, clear communication was crucial. CRAFTEC implemented a structured remote reporting system throughout the construction process. Our site engineers sent daily progress updates featuring high-resolution photos, architectural sketches, and detailed technical notes. This structured reporting ensured clear communication, zero misunderstandings, and strict adherence to project timelines and safety standards. Vibrant Interior Design Rooted in Local Culture Visible through the hotel’s exterior glass facade, the lounge design creates an open, welcoming environment. CRAFTEC incorporated vibrant green walls, a refined smoke-blue reception desk, and bright orange sofas to craft an inviting atmosphere. Behind the reception, a feature wall illuminated by authentic Hoi An lanterns adds warm, local character. CRAFTEC specifically engineered the layout to make female travelers feel secure and comfortable while trying on traditional Ao Dai garments or relaxing during their trip. https://www.jetro.go.jp/en/invest/
2024/03/03
Office interior
Factory office interior
Store interior
Renovation
Relocation