

オフィス内装
Archive:
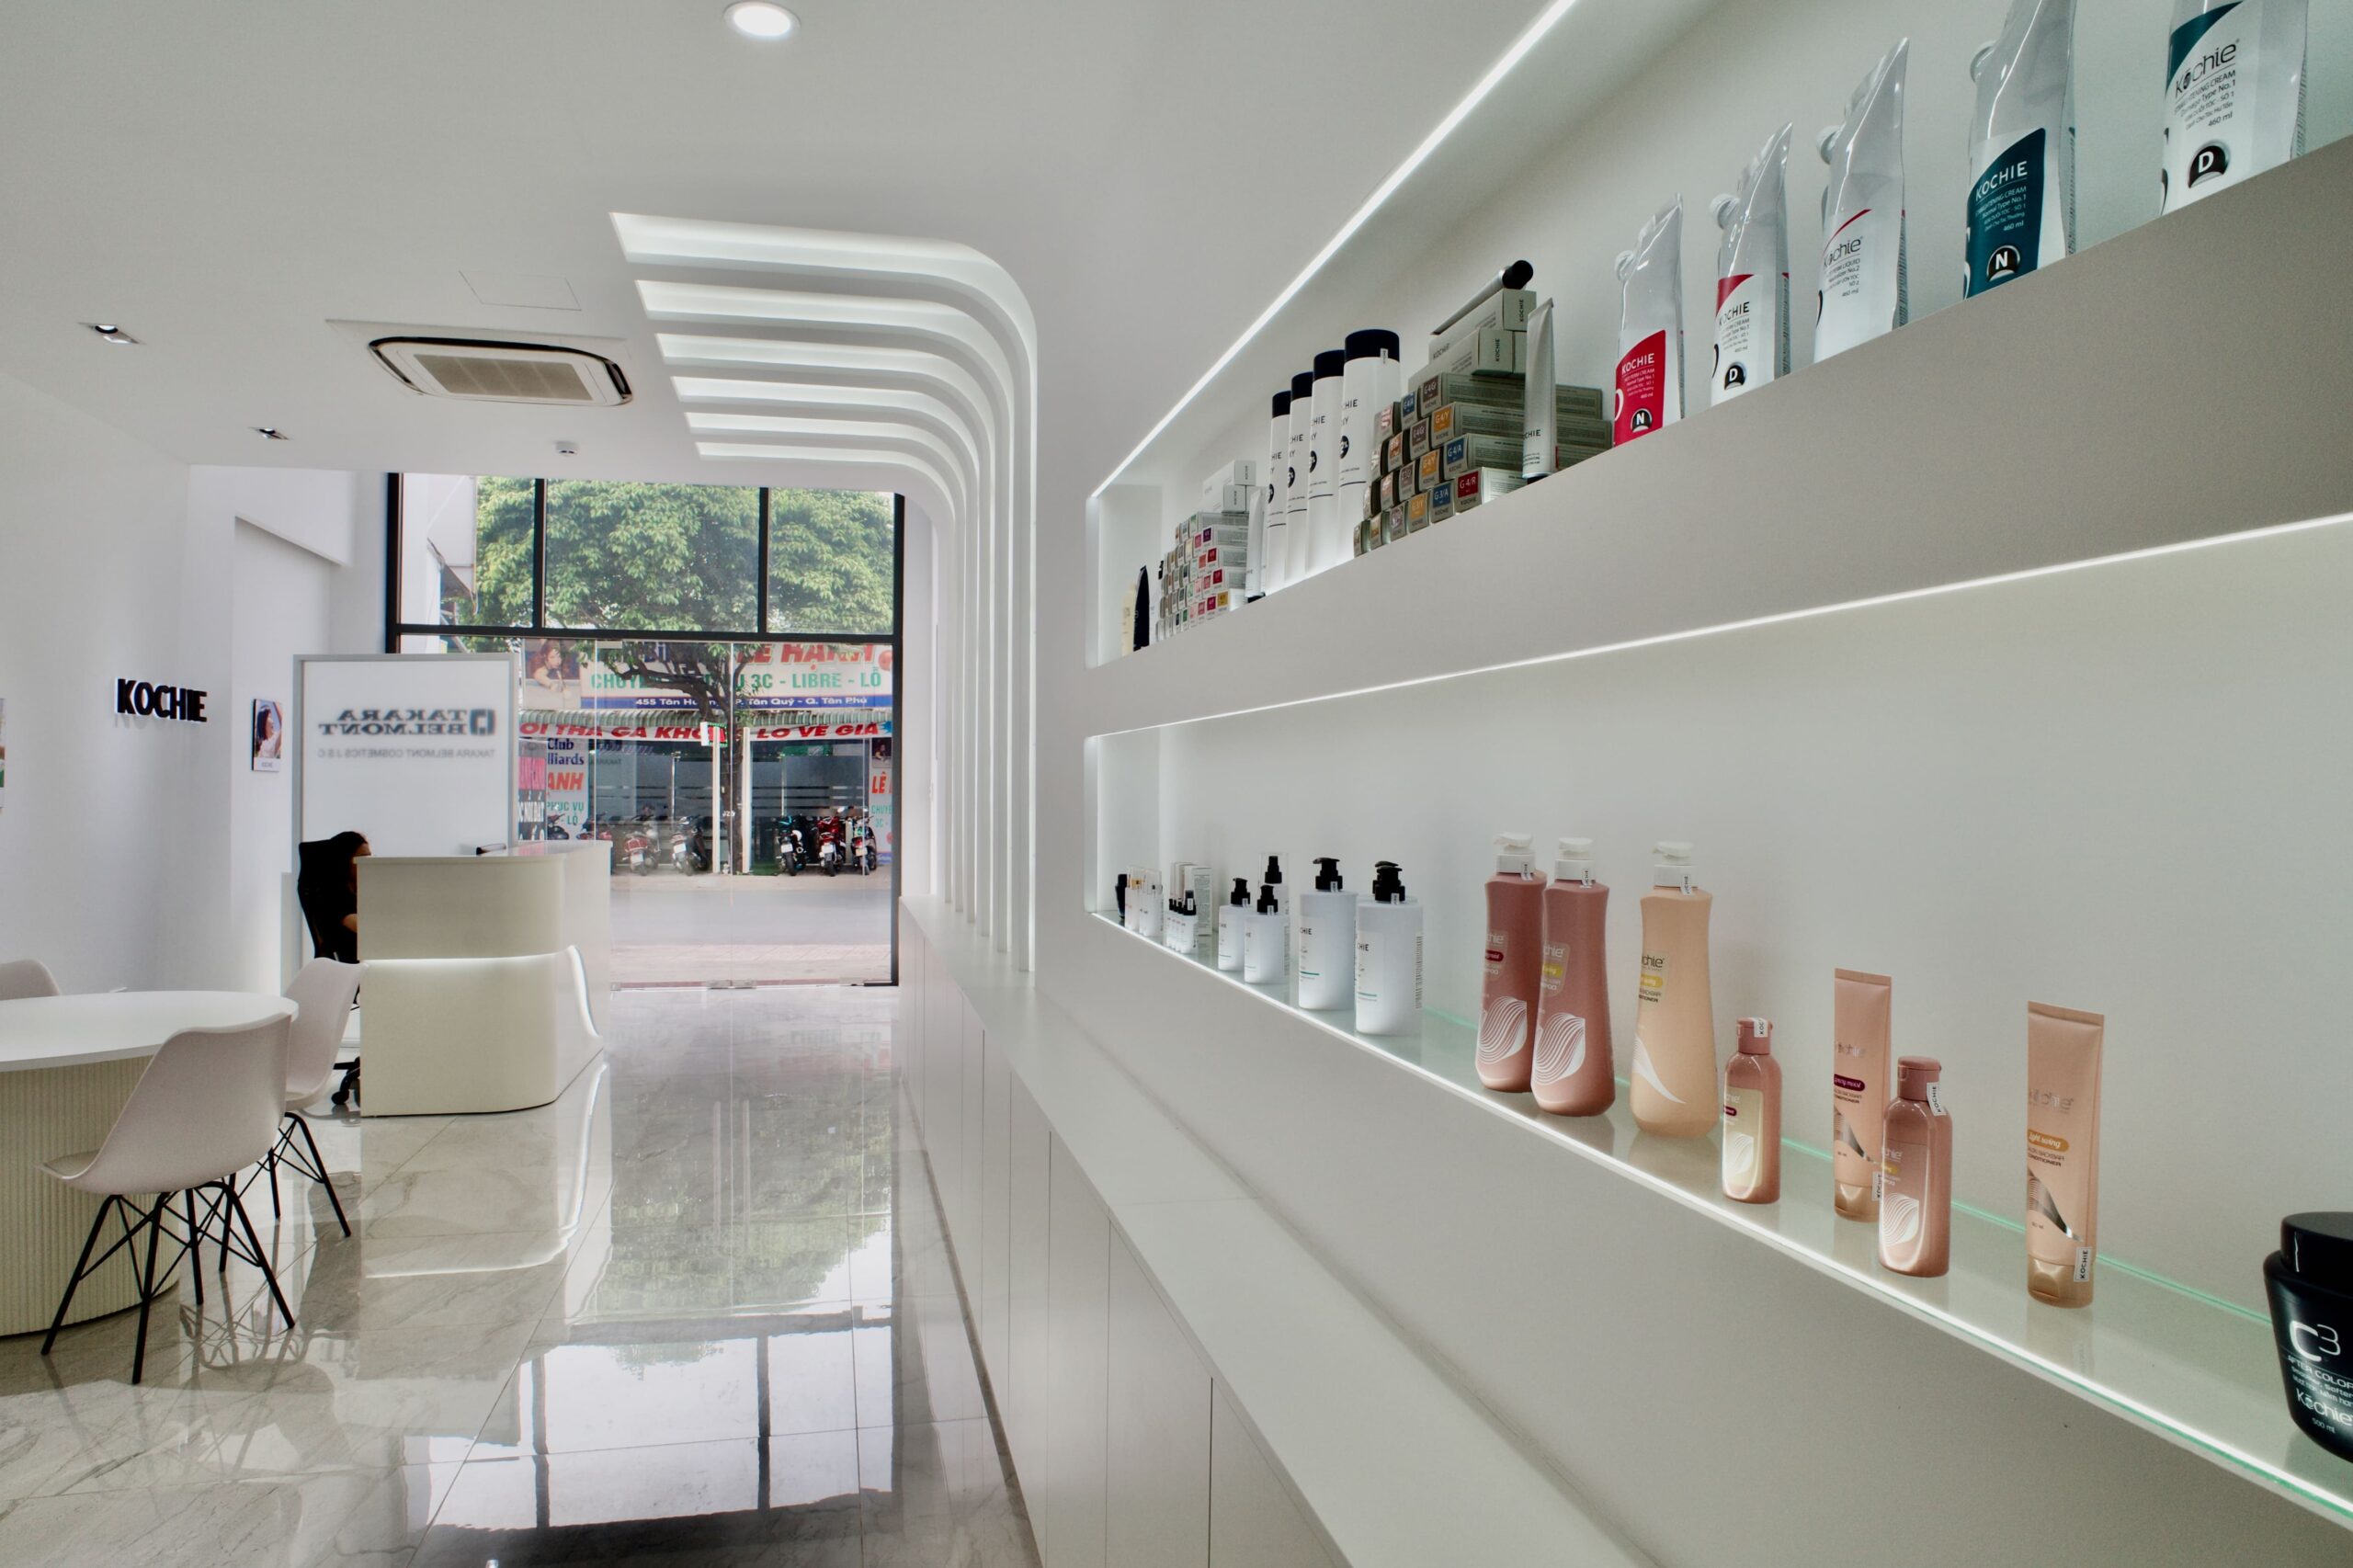
Dự ánthiết kế và thi công văn phòng 6 tầng tại TP. Hồ Chí Minh, kết hợp showroom và studio. CRAFTEC đã thực hiện thiết kế và thi công văn phòng mới của TAKARA BELMONT tại TP. Hồ Chí Minh. Bất động sản cho thuê tại Việt Nam có nhiều điểm khác biệt so với Nhật Bản. Tại Việt Nam, vị thế của chủ nhà thường khá mạnh và trong một số trường hợp đặc biệt, bên thuê có thể bất ngờ được yêu cầu trả lại mặt bằng chỉ trong vòng một tháng. Dự án di dời văn phòng lần này của **TAKARA BELMONT** cũng bắt nguồn từ một thông báo đột xuất như vậy từ phía chủ nhà. Địa điểm mới là một tòa nhà độc lập 6 tầng mới xây, được bố trí với các chức năng khác nhau theo từng tầng: * **GF:** SHOWROOM * **1F:** SALES OFFICE * **2F:** OPERATION OFFICE + MEETING ROOM * **3F:** VIP ROOM + STORAGE * **4F:** CONFERENCE ROOM * **5F:** STUDIO (LAB) * **6F:** ROOFTOP Do kế hoạch di dời diễn ra đột xuất, không thể hoàn thành toàn bộ công trình nội thất văn phòng trước thời hạn chuyển văn phòng. Vì vậy, CRAFTEC đã đề xuất phương án thi công theo nhiều giai đoạn, đồng thời xác định rõ thứ tự ưu tiên dựa trên thời điểm cần đưa từng tầng vào sử dụng. Trước tiên, do thời gian di dời gấp, chúng tôi bố trí **văn phòng tạm tại tầng 4 – khu vực phòng họp**, đồng thời ưu tiên thi công **văn phòng tầng 2 và studio tầng 5**, là những khu vực cần được đưa vào sử dụng trước. Tiếp theo, chúng tôi tiến hành thi công các tầng **1F, 3F và 4F**, trong khi **showroom tại tầng GF** được hoàn thiện sau cùng vì đây là khu vực cần nhiều thời gian hơn để trao đổi và thống nhất các chi tiết với khách hàng. Các bản phác thảo thiết kế ban đầu được phụ trách bởi **Bộ phận Quản lý Dự án Xây dựng tại trụ sở chính TAKARA BELMONT ở Tokyo**. Trong suốt quá trình thực hiện, chúng tôi nhận được sự hướng dẫn và hỗ trợ tận tình từ phía khách hàng, từ việc hoàn thiện **phối cảnh thiết kế và bản vẽ chi tiết của CRAFTEC** cho đến toàn bộ quá trình thi công. Thông qua sự phối hợp chặt chẽ giữa TAKARA BELMONT và CRAFTEC, dự án đã được triển khai phù hợp với tiến độ di dời gấp của khách hàng, đồng thời đảm bảo từng khu vực được hoàn thiện và đưa vào sử dụng theo đúng thứ tự ưu tiên. 同様のオフィス内装施工事例やサービス詳細、無料相談はCRAFTECへ。 参考:JETRO ベトナム情報
2026/09/17
オフィス内装
店舗内装
移転
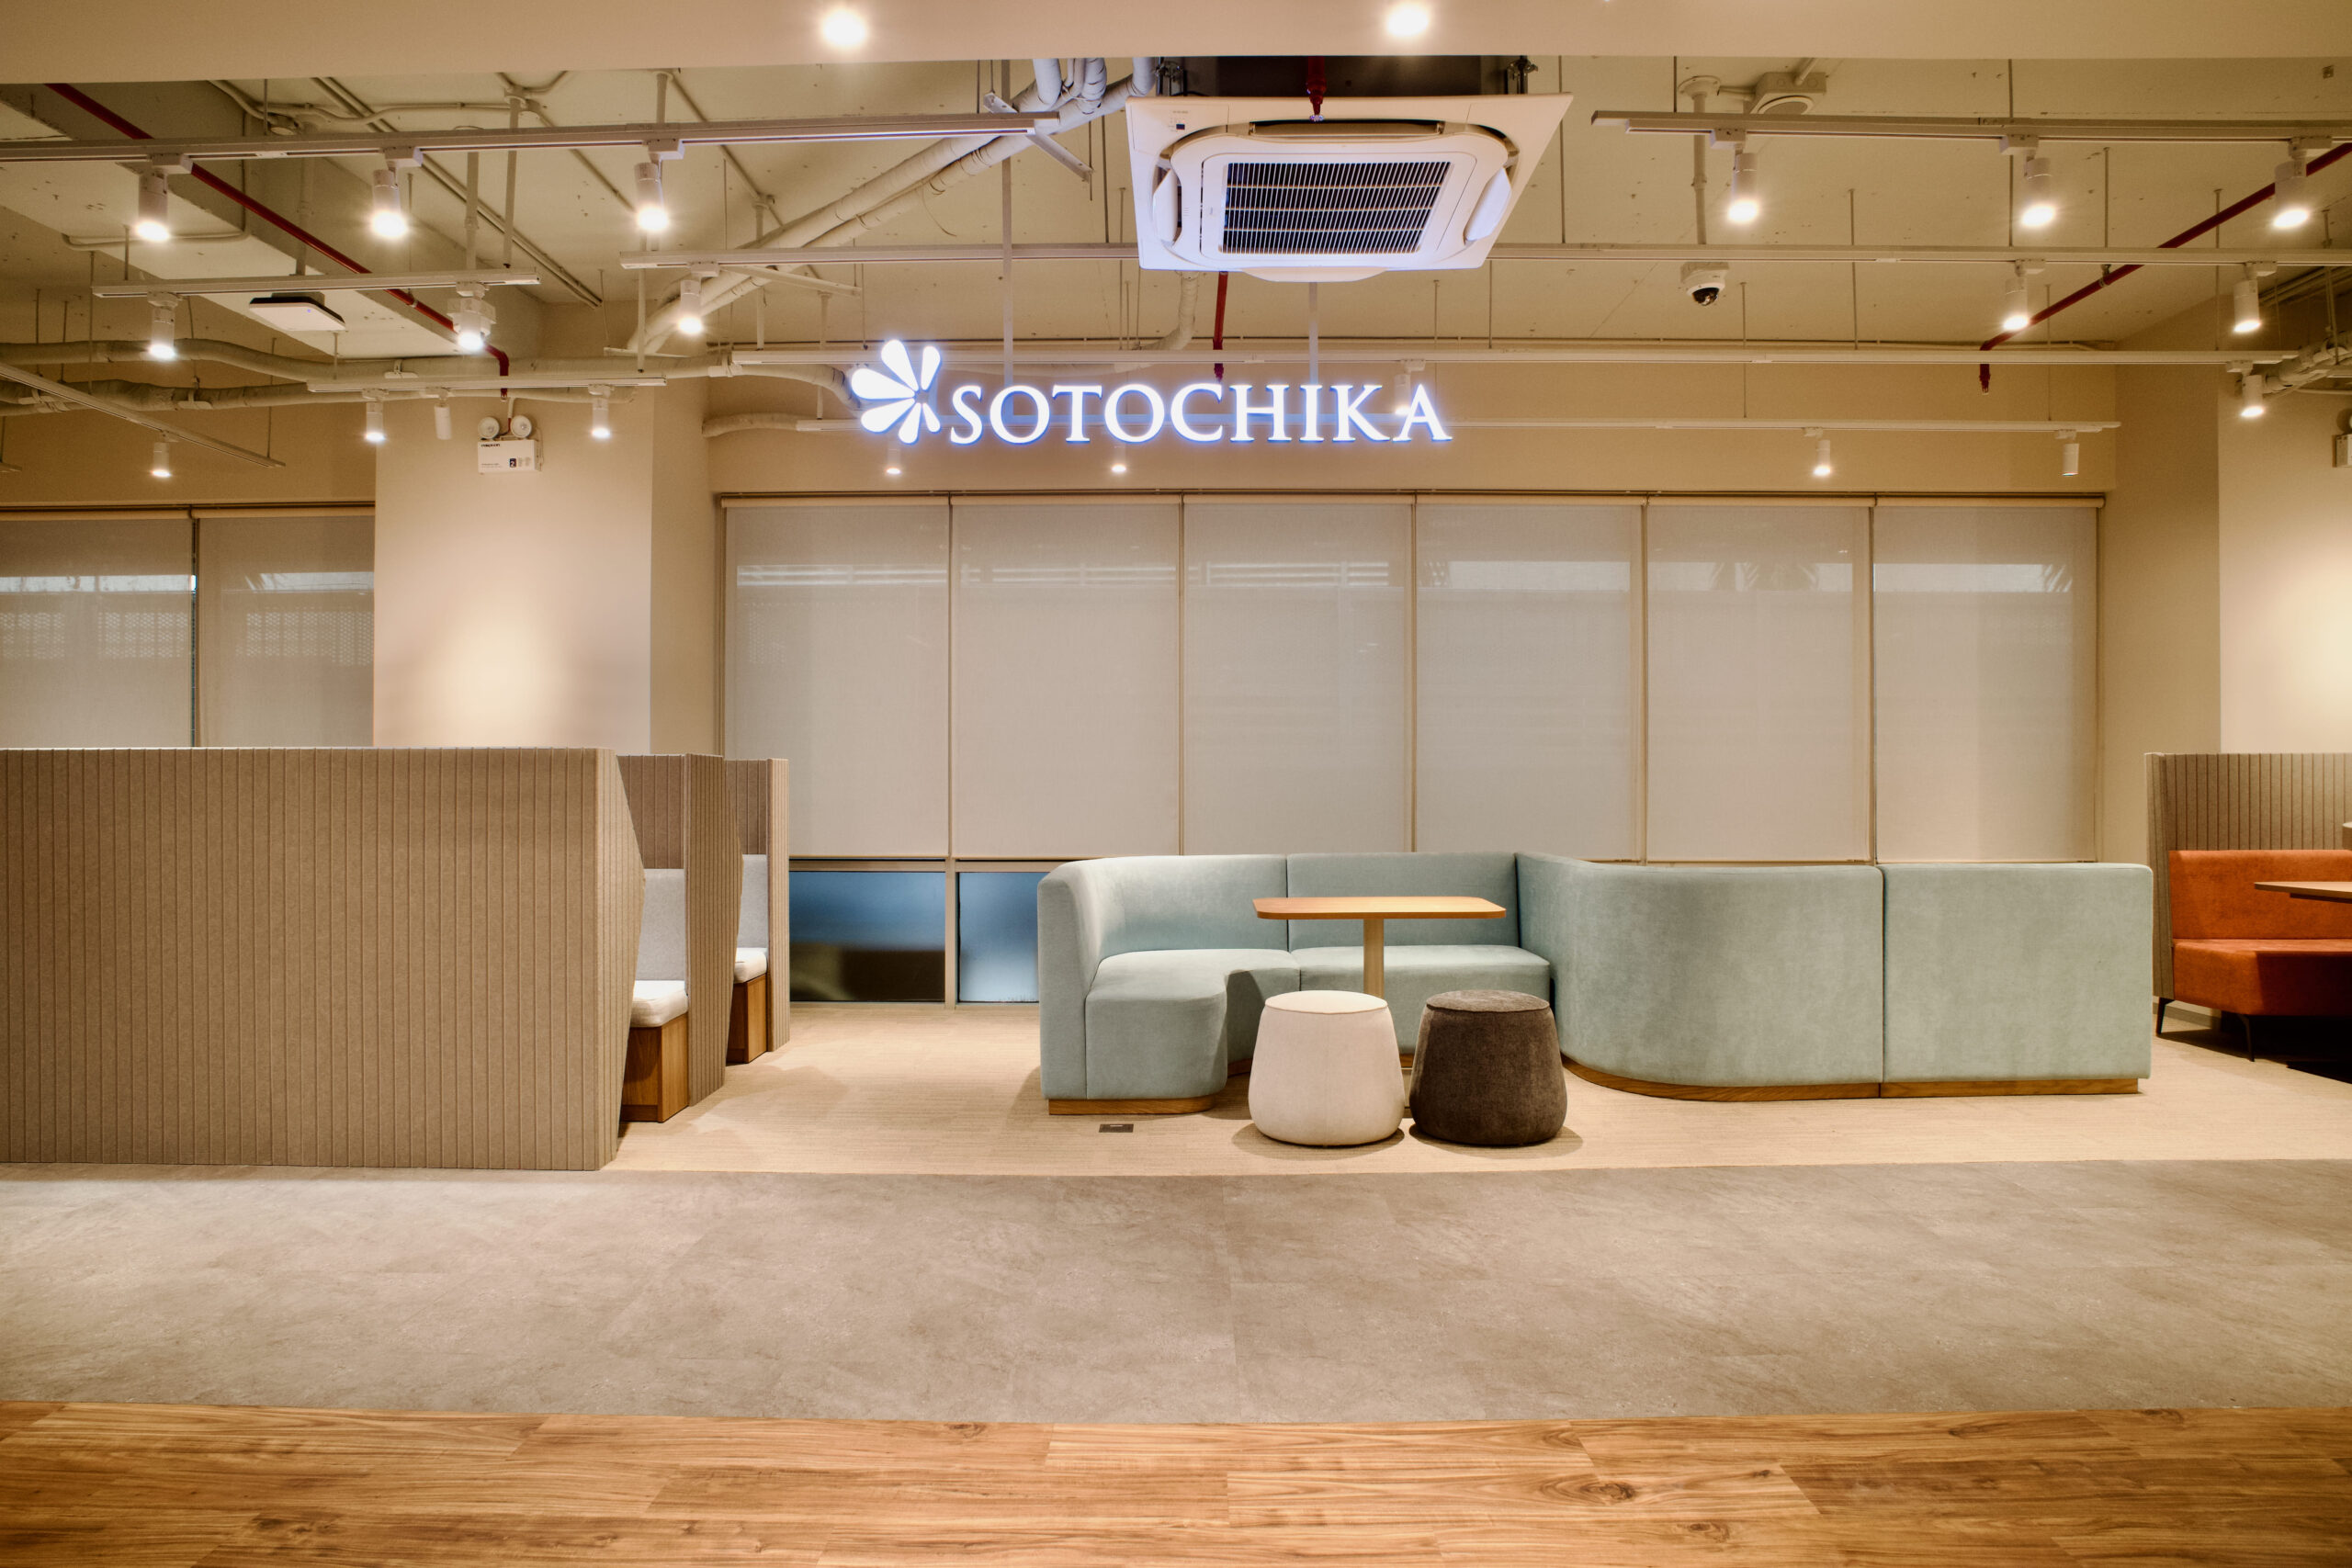
This is an office interior construction project for a service office in Ho Chi Minh City. Through the lounge area design at SOTOCHIKA 2 Le Thanh Ton, we created a space that supports a variety of working styles. For service office interior design in Ho Chi Minh City, choose CRAFTEC. The second Japanese service office of SOTOCHIKA, SOTOCHIKA 2, has been completed in District 1, Ho Chi Minh City. For this project, CRAFTEC was commissioned to undertake the design and construction as a joint team with MONCAPE. Located on the M Floor of Lancaster, the office has a floor area of approximately 350 m². SOTOCHIKA 2 was designed to create a natural and welcoming atmosphere, maintaining the comfortable feel of a hotel lounge while avoiding an overly formal or heavy impression. While SOTOCHIKA 1, located on the 7th floor of STAR BUILDING in District 3, is characterized by the cozy atmosphere of a hidden café, SOTOCHIKA 2 focuses on the potential needs of business professionals in the Le Thanh Ton area, with an emphasis on a calm and sophisticated atmosphere. As many women are actively involved in SOTOCHIKA's operations, the design also takes into consideration the desire to create harmony between the staff's warm and gentle service style and the interior environment. One of the key characteristics of the floor plan is the elevator hall located in the center of the floor, which creates a long circulation route. The key challenge was to efficiently arrange various types of private rooms along the narrow, elongated corridor. By optimizing the layout of the private rooms, we were able to secure a spacious coworking area. In this spacious coworking area, various types of work booths are arranged with partitions that provide a subtle sense of privacy. This allows users to concentrate on their work without being overly conscious of the people around them. SOTOCHIKA 2 features 11 rental rooms for 2 to 6 people, a coworking room, various types of coworking booths, two meeting rooms, and two private online work booths, providing a flexible environment for a wide range of working styles. SOTOCHIKA 2 is also an ideal place for those who want to stop by and work on their laptops during free time before a business meal or meeting in the Le Thanh Ton area. Compared with ordinary cafés, the service office provides a more secure and comfortable environment for working. Users of the rental rooms and coworking spaces can access both SOTOCHIKA 1 and SOTOCHIKA 2. In addition to monthly contracts, customers can also use the facilities on 同様のオフィス内装施工事例やサービス詳細、無料相談はCRAFTECへ。 参考:JETRO ベトナム情報
2026/09/17
サービスオフィス
オフィス内装
店舗内装
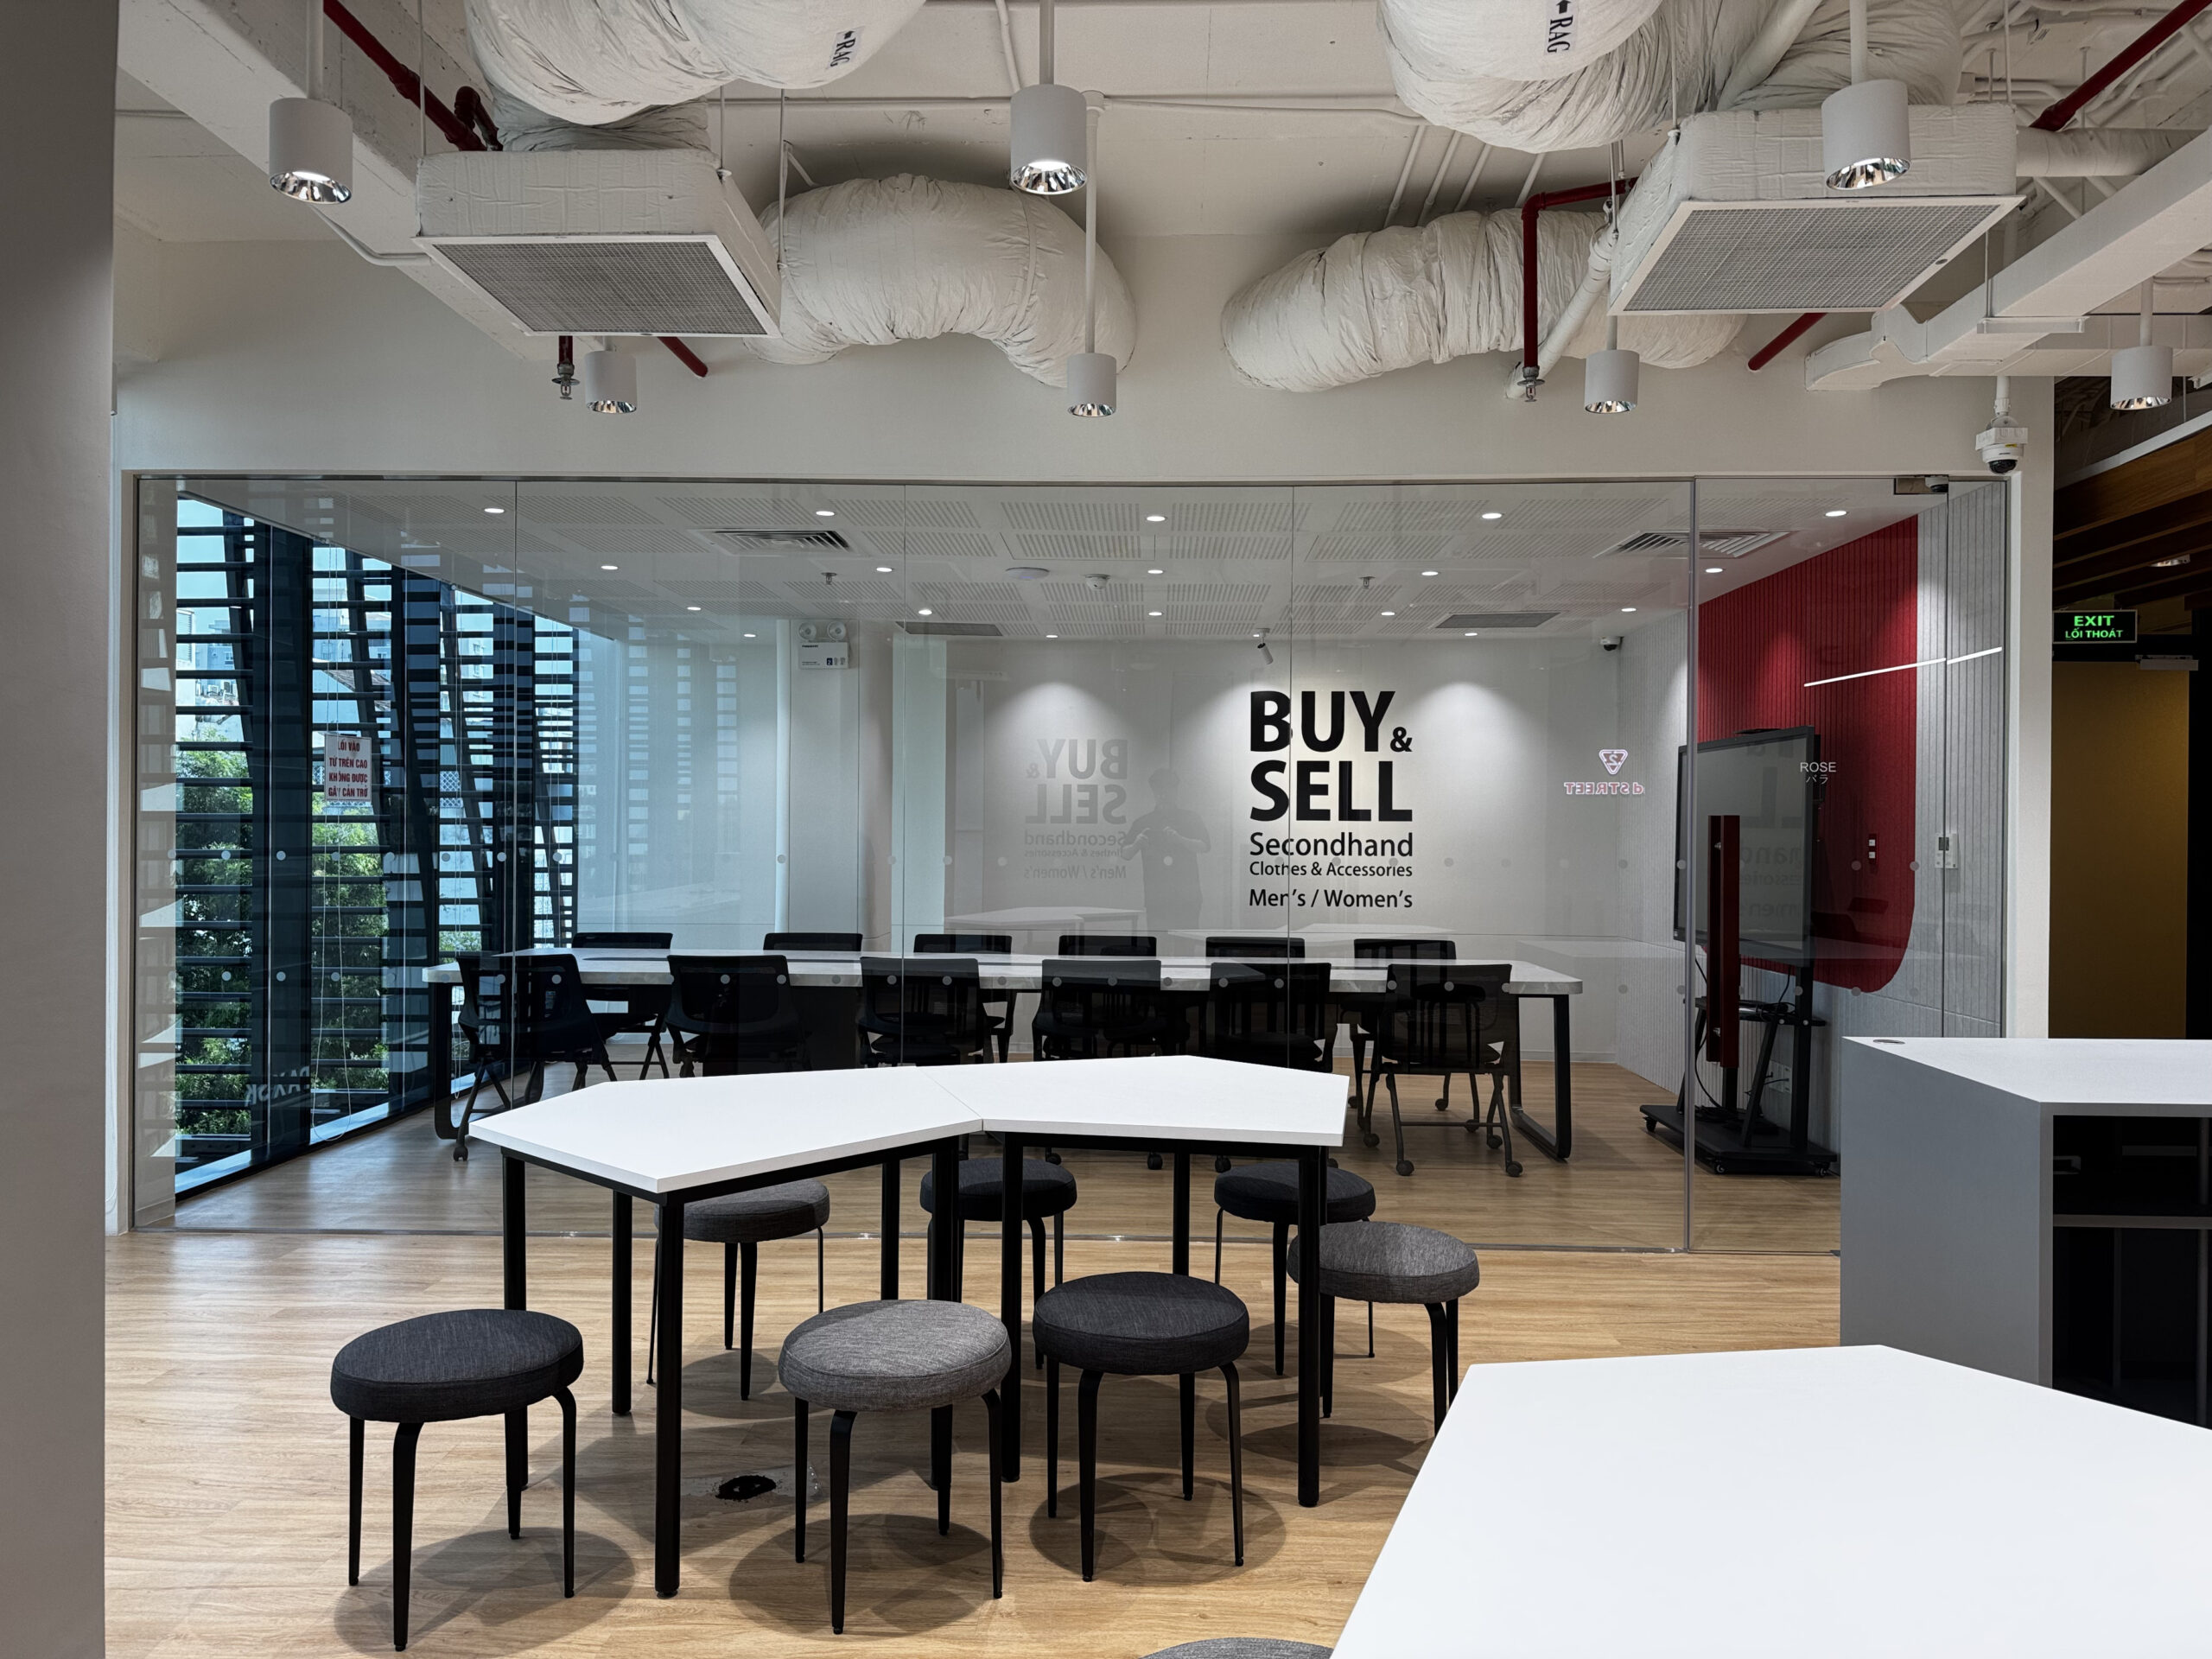
GEO System Solutions Vietnam: Satellite Office Extension with Integrated 2nd STREET Mock Store CRAFTEC Vietnam has successfully completed the interior design and turnkey office fit-out for GEO System Solutions Vietnam’s new 200m² satellite office at Alpha Tower, Ho Chi Minh City. Executed to strict Japanese quality standards, the workspace seamlessly combines functional office environments with specialized retail testbeds. Dedicated Workspace for 2nd STREET Systems Support GEO System Solutions Vietnam provides core technology and system support services across Japan’s GEO Group. To accommodate its growing operation, the company expanded onto a separate floor within Alpha Tower. This satellite facility primarily serves system support teams for 2nd STREET, a major second-hand retail chain in Japan. Because 2nd STREET does not yet operate physical stores in Vietnam, integrating an authentic retail environment directly inside the office was essential to give local engineers a hands-on understanding of store operations. Replicating an Authentic Japanese Retail Experience To build a high-fidelity replica of a 2nd STREET outlet, CRAFTEC collaborated directly with GEO’s store development team in Japan. The project features accurate spatial execution across key retail components: Lighting & Materials: Selected exact finishes and lighting setups matching official brand guidelines. Functional Layouts: Built functional POS counters, modular display shelving, and fitting rooms. Environmental Graphics: Installed high-resolution wall graphics identical to Japanese store designs. This integrated mock store allows Vietnamese staff to test system updates and experience real store conditions daily without leaving the office. Long-Term Partnership in Japanese Commercial Fit-Outs Since GEO Group first entered Vietnam in 2019, CRAFTEC has served as their trusted office development partner. This expansion marks another milestone in strengthening cross-border operational synergy within the group. GEO Group demonstrates an effective parent-subsidiary model built on clear strategic alignment and active personnel exchanges between Japan headquarters and the Vietnam office. CRAFTEC remains committed to supporting their growth with precise local execution. Partner with CRAFTEC for Office Fit-Out Projects in Vietnam Looking for a reliable office fit-out contractor in Ho Chi Minh City that delivers Japanese quality standards on time and within budget? Contact CRAFTEC Vietnam today to discuss your space plan and project needs.
2026/04/23
オフィス内装
店舗内装
その他
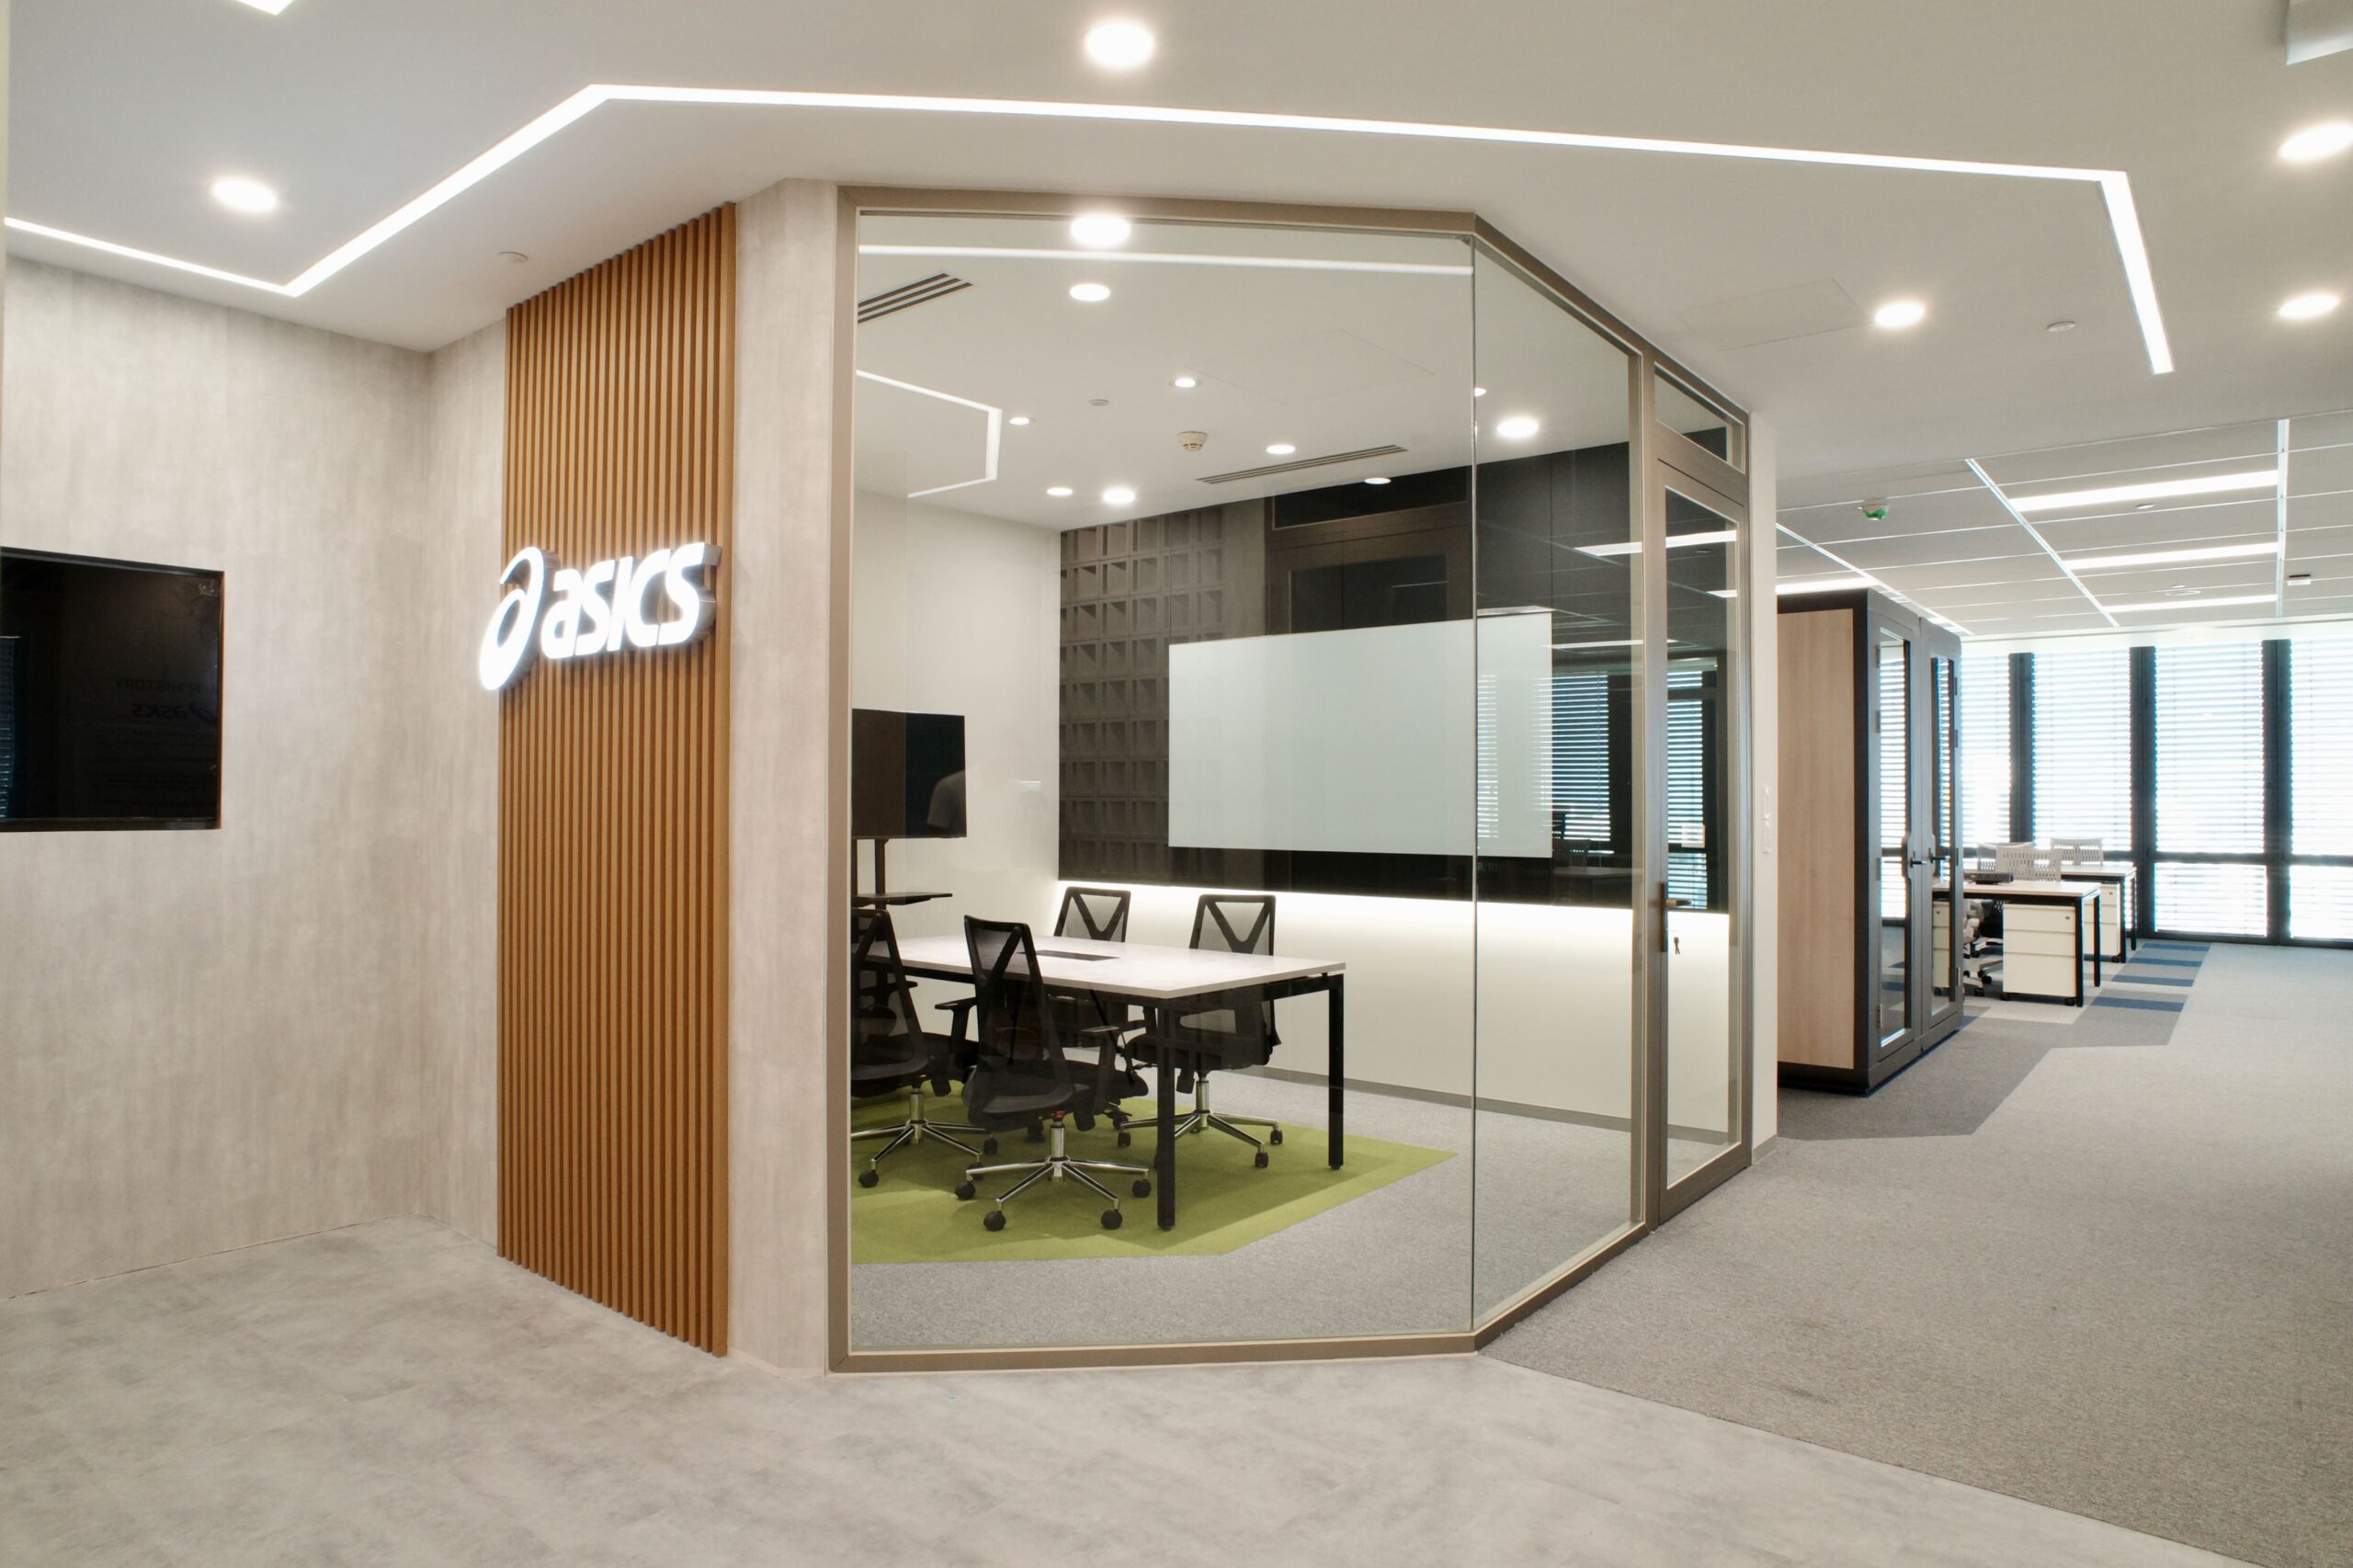
Located in Deutsches Haus, a Grade A building in District 1, Ho Chi Minh City, the new ASICS VIETNAM office is a sophisticated space comprising two dedicated work areas for the ASICS and ONITSUKA TIGER teams. The facility features a professional B2B Showroom, two modern meeting rooms, two private online booths, and a spacious warehouse. In Asia, ITOKI is the trusted partner for most ASICS stores and offices. As the designated interior contractor for ITOKI in Vietnam, CRAFTEC collaborated closely with the ITOKI Thailand and ITOKI Indonesia teams for this relocation project. The project presentation was delivered to ASICS’s Regional Headquarters in Singapore. This project stands out in the Vietnamese market as a prime example of cross-border collaboration, involving seamless project management across four countries.
2026/01/13
ネットワーク
セキュリティ
オフィス内装
店舗内装
移転
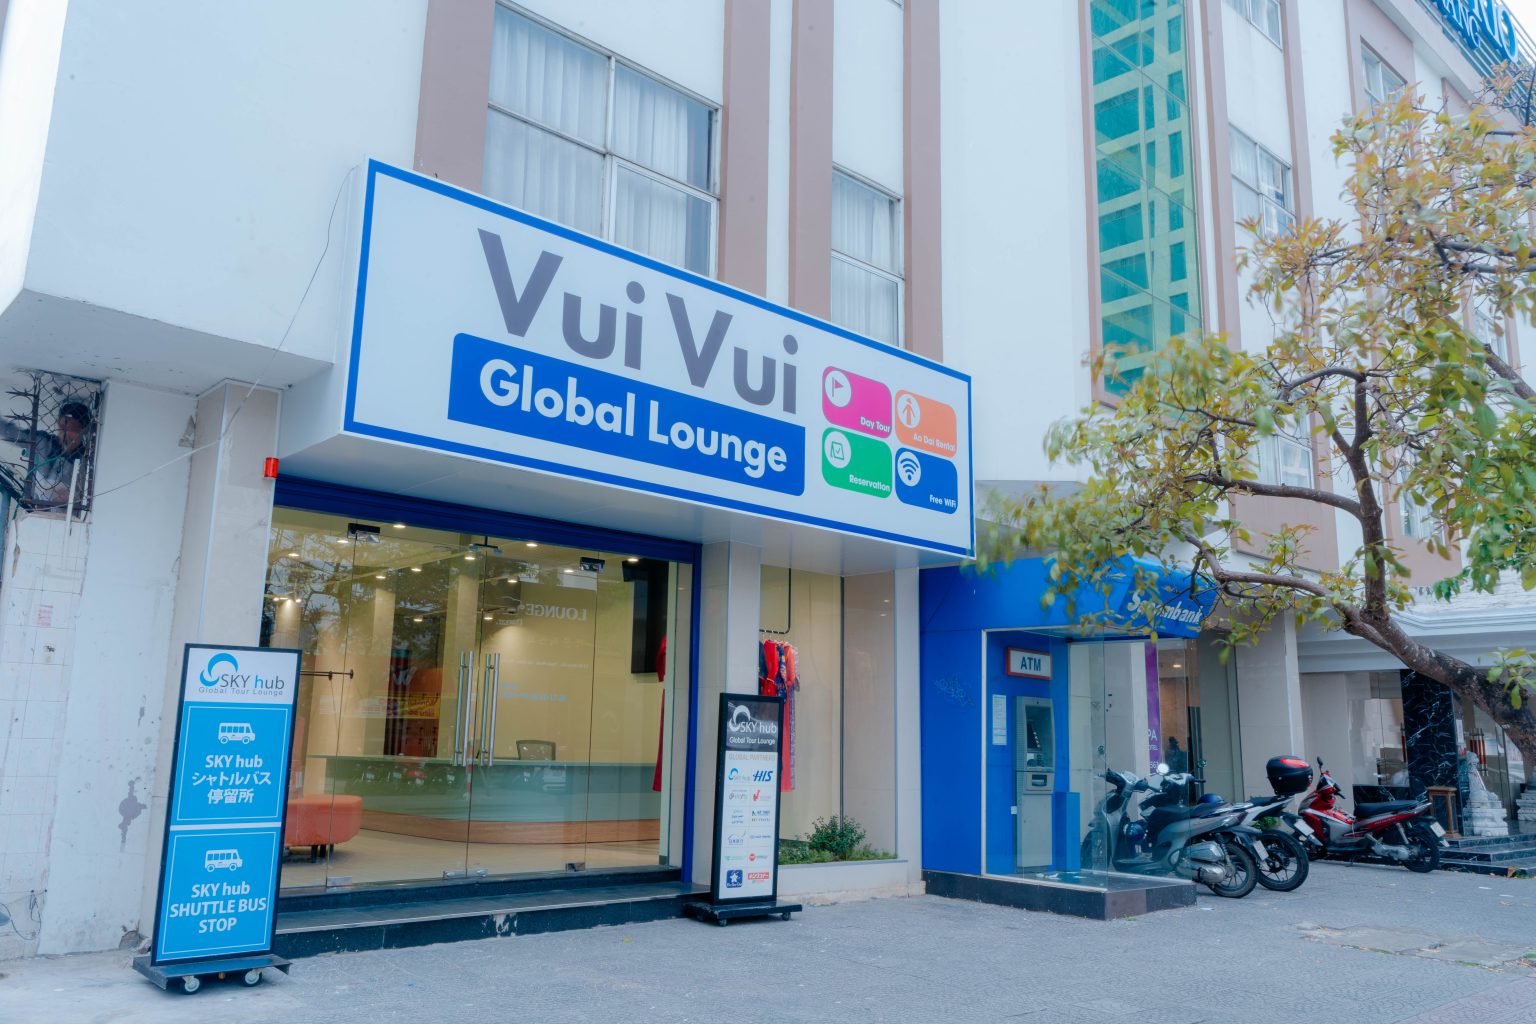
Relocation and Interior Fit-Out for VUI VUI Global Lounge Da Nang (H.I.S.) CRAFTEC Vietnam completed the office relocation and commercial fit-out for VUI VUI Global Lounge Da Nang, operated by the H.I.S. Group. Building on our successful meeting room renovation at H.I.S. Ho Chi Minh City, H.I.S. selected CRAFTEC as their turnkey fit-out contractor for this key expansion in Da Nang. Strategic Layout Plan at GRANDVRIO City Hotel The new space occupies a prime ground-floor corner location at the GRANDVRIO City Hotel in Da Nang. Unlike the previous office, which combined staff workstations and travel services in a single space, this project clearly separates the two functional zones: Travel Lounge: A welcoming, high-engagement zone designed for tourists and client reception. Private Office: A dedicated, secure workspace optimized for daily operations and staff productivity. This clear separation enhances operational privacy while presenting a polished, corporate brand image to visiting clients. Remote Project Management with Full Progress Transparency Because the project management team at H.I.S. was based in Ho Chi Minh City, clear communication was crucial. CRAFTEC implemented a structured remote reporting system throughout the construction process. Our site engineers sent daily progress updates featuring high-resolution photos, architectural sketches, and detailed technical notes. This structured reporting ensured clear communication, zero misunderstandings, and strict adherence to project timelines and safety standards. Vibrant Interior Design Rooted in Local Culture Visible through the hotel’s exterior glass facade, the lounge design creates an open, welcoming environment. CRAFTEC incorporated vibrant green walls, a refined smoke-blue reception desk, and bright orange sofas to craft an inviting atmosphere. Behind the reception, a feature wall illuminated by authentic Hoi An lanterns adds warm, local character. CRAFTEC specifically engineered the layout to make female travelers feel secure and comfortable while trying on traditional Ao Dai garments or relaxing during their trip. https://www.jetro.go.jp/en/invest/
2024/03/03
オフィス内装
工場内装・工業団地
店舗内装
リノベーション
移転