

Case
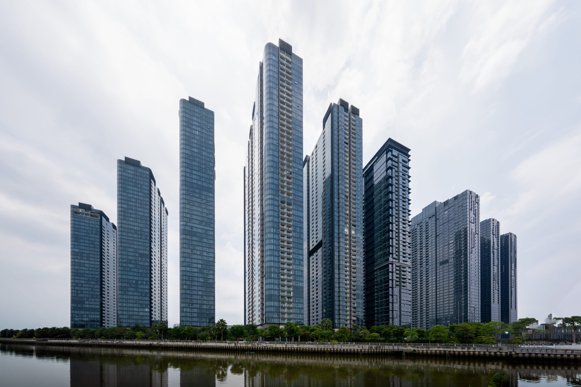
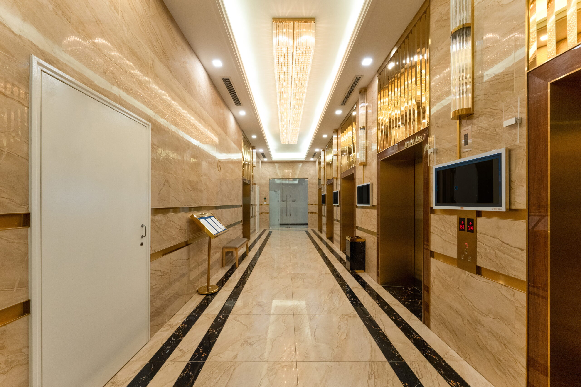
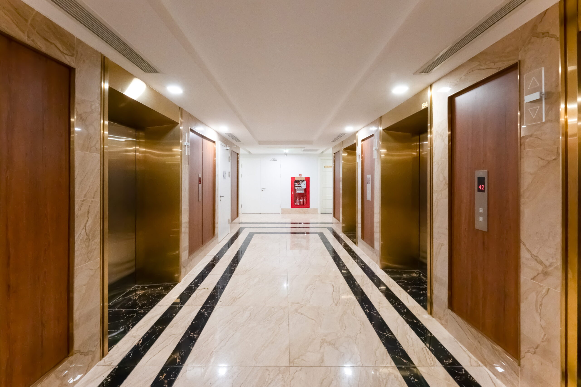
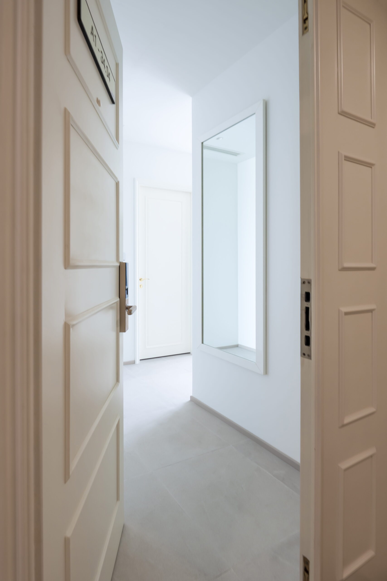
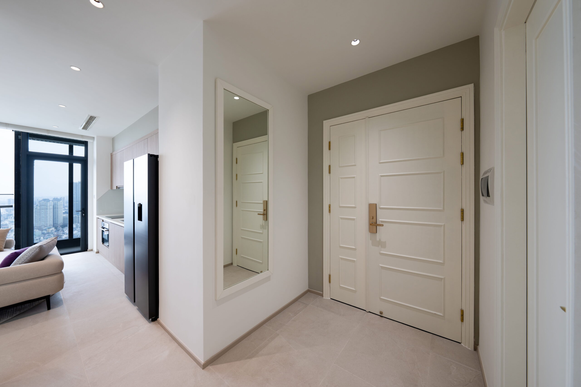
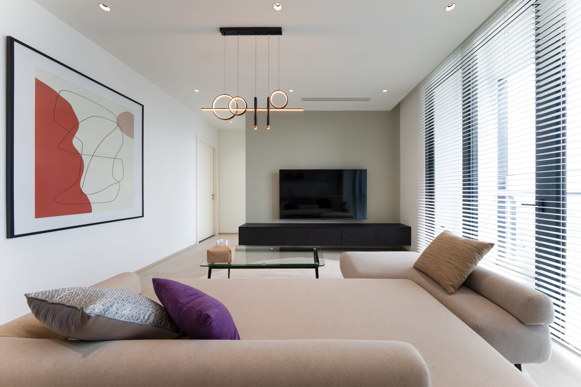
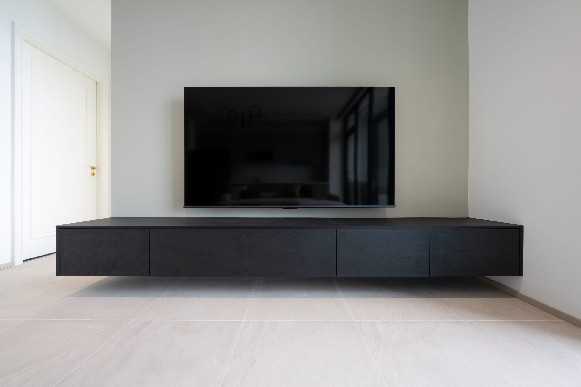
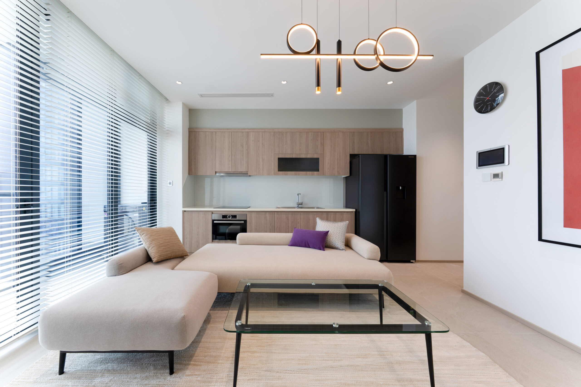
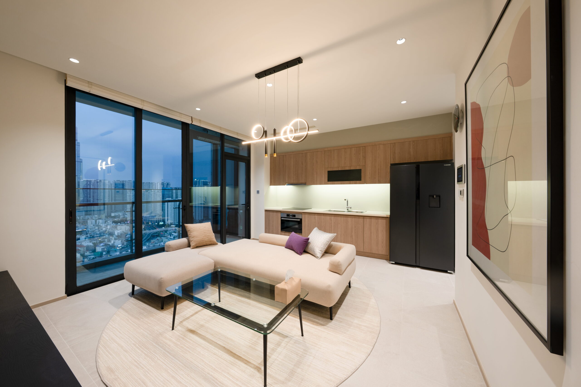
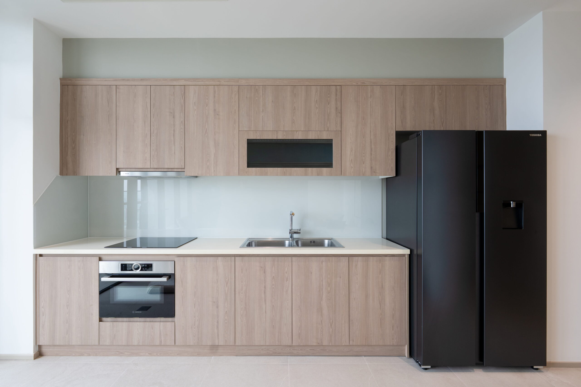
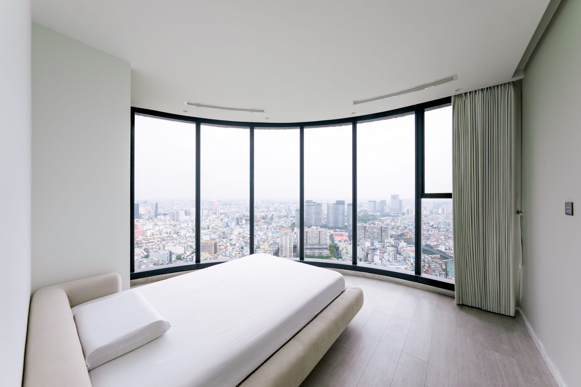
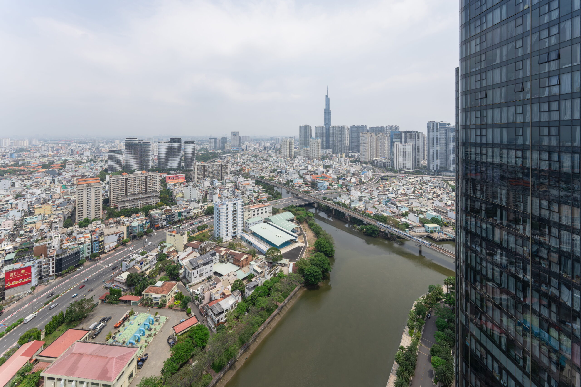
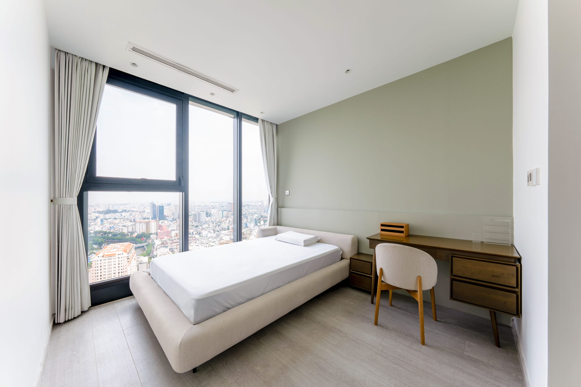
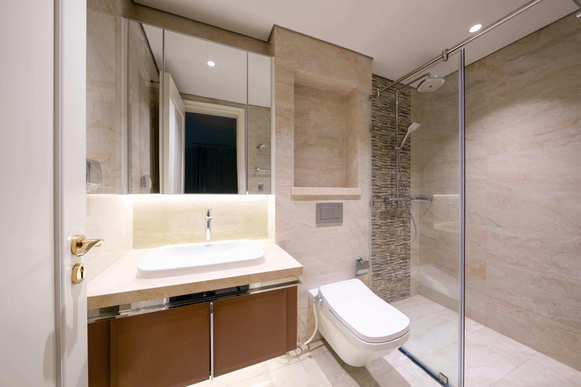
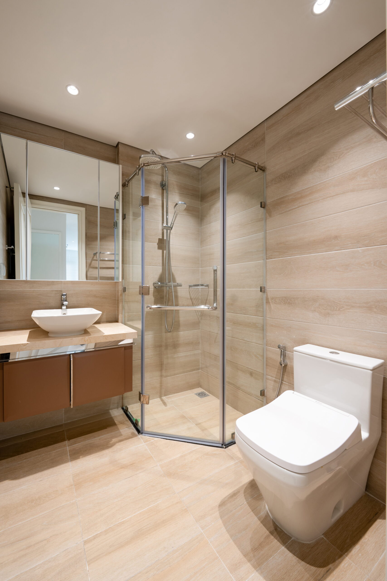
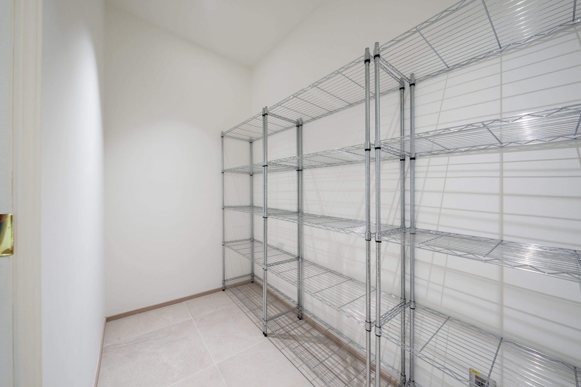
Residential Renovation in AQUA 1
2026/04/07
Renovation
Others
Construction time
75日
※From business consultation to final handover 11ヵ月
Project information
- 個人住宅
- -
- -
- AQUA1 , 2 Tôn Đức Thắng, Bến Nghé, Sài Gòn, Hồ Chí Minh
During construction
2026年3月
Acreage
73.3㎡
Services Provided
-
 Interior
-
 Furniture
-
 Chairs
List of Case Case
Construction projects
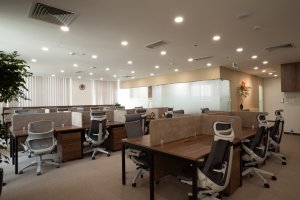
CRAFTEC Vietnam completed a comprehensive interior fit-out for Marubeni-Itochu Steel Vietnam at their Ho Chi Minh City office. Due to their extensive commercial trading operations, the client required a complete space plan revision to resolve severe paper document storage challenges while restoring an open, uncluttered environment for daily staff activities. Custom Floor-to-Ceiling Built-In Storage Engineering The primary project challenge involved housing a massive daily volume of trade documentation, invoices, and commercial files. Consequently, CRAFTEC designed and installed custom floor-to-ceiling built-in cabinet systems paired with mobile shelving units. This engineered layout maximizes vertical storage volume without encroaching on usable floor area. As a result, the primary work floor remains organized, visually clean, and clutter-free. Japanese Execution Standards for Optimized Workspace Flow In addition to high-capacity storage, CRAFTEC reconfigured desk layouts to streamline foot traffic (traffic flow) between operating departments. The new spatial plan prioritizes natural daylighting, which supports staff focus and daily productivity. Combining functional storage capacity with modern workspace aesthetics, CRAFTEC delivered a professional environment that reflects the standards and reputation of a Japanese steel enterprise. 同様のオフィス内装施工事例やサービス詳細、無料相談はCRAFTECへ。 参考:JETRO ベトナム情報
2026/09/17
オフィス内装
リノベーション
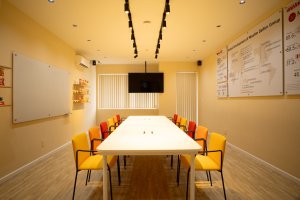
Viet Nam Nisshin Seifun: Commercial Renovation for New B2B Presentation Room CRAFTEC Vietnam recently completed a specialized commercial renovation at Viet Nam Nisshin Seifun’s new Ho Chi Minh City office. To strengthen their local B2B sales capabilities, the company converted part of their existing office layout into a dedicated presentation and product experience room. Specialized Lighting Engineered for Food Presentation Because this space functions as a food presentation showroom, technical precision was essential. Consequently, CRAFTEC selected and installed high Color Rendering Index (CRI) lighting fixtures over the main display tables. This high-CRI lighting presents dishes in their true, vibrant colors, making food displays visually appealing to visiting clients. As a result, Viet Nam Nisshin Seifun can effectively showcase product quality during executive tastings and B2B client meetings. Brand Integration Through Custom Interior Accents In addition to technical lighting, CRAFTEC incorporated brand identity elements directly into the interior design. Specifically, the seating upholstery was custom-crafted using Viet Nam Nisshin Seifun’s exact corporate brand colors. This subtle detail adds a refined visual accent while maintaining a unified, professional corporate environment. 同様のオフィス内装施工事例やサービス詳細、無料相談はCRAFTECへ。 参考:JETRO ベトナム情報
2026/09/17
オフィス内装
リノベーション
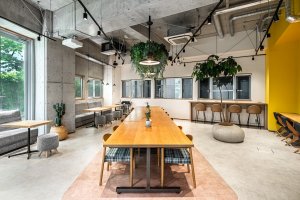
Renovating a commercial facility in Japan demands a precise balance of technical rigor and forward-thinking interior strategy. Craftec Vietnam, an established office fit-out contractor Vietnam, directed the complete interior transformation of KOBO.INC headquarters—our parent enterprise in Kawaguchi City, Saitama Prefecture. 1. Structural Engineering Challenges of RC External Insulation Constructed in 2010, the KOBO.INC property remains a rare commercial building in Japan featuring European Reinforced Concrete (RC) External Insulation. By wrapping the entire concrete frame from the exterior with specialized insulation material, the structure acts as a giant thermal reservoir. During summer, indoor temperatures drop naturally, mirroring the subterranean cool of a cave. Conversely, in winter, retained thermal energy stays locked within the frame, eliminating heat loss. While exceptionally energy-efficient, the original floor layouts no longer supported current headcount or modern departmental workflows. To address this operational bottleneck, Craftec delivered a comprehensive commercial overhaul. Our team revitalized the main reception hall, primary work floors, executive meeting spaces, pantry, restrooms, and central stairwells. 2. Breaking Traditional Design Rules as an Office Fit-out Contractor Vietnam Effective commercial design extends beyond floor planning. Workplaces in Japan traditionally adhere to a conservative four-color safety rule consisting of white, gray, beige, and natural wood tones. Operating daily as an established office fit-out contractor Vietnam, Craftec manages a dynamic market where commercial clients actively pursue bold visual identities. Our design team decided to take the core lessons learned from this expressive Southeast Asian market and inject them directly into the Saitama headquarters renovation. Supported by President Narita’s affinity for vivid palettes, we applied intense color plans across collaborative zones—stepping far outside standard Japanese corporate conventions. This deliberate visual strategy replaced muted monochrome layouts with high-contrast elements to create an inspiring environment designed to disrupt daily routine. 3. Applying Japanese Office Design Ho Chi Minh City Concepts to Drive Productivity Why introduce striking color shifts into an adaptation of Japanese office design Ho Chi Minh City teams built for Tokyo? Color serves as a powerful environmental catalyst that recalibrates human focus over a short timeline. When staff work alongside energetic pink and yellow accents balanced by calming green and blue ceilings, their visual perception adapts quickly, turning bold statements into an inspiring backdrop. Craftec applied this architectural strategy to achieve clear workplace goals: Release employees from rigid assumptions about corporate office norms. Stimulate unconstrained problem-solving and critical thinking. Reduce cognitive fatigue while raising everyday output and workplace productivity. 4. Premium Remote Supervision for Office Interior Design Vietnam Projects Craftec’s primary design studio in Ho Chi Minh City managed all technical interior specifications remotely throughout the project lifecycle. The successful execution relied heavily on the strict project governance of local construction teams to ensure millimeter-accurate alignment with our digital design plans. This international project validates Craftec’s capability in delivering top-tier office interior design Vietnam solutions that combine bold creative direction with strict Japanese engineering standards. https://craftec.vn/en/service/office-interior/ https://www.khobho.co.jp/
2026/06/20
オフィス内装
リノベーション
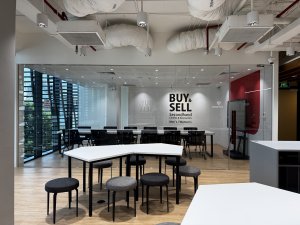
GEO System Solutions Vietnam: Satellite Office Extension with Integrated 2nd STREET Mock Store CRAFTEC Vietnam has successfully completed the interior design and turnkey office fit-out for GEO System Solutions Vietnam’s new 200m² satellite office at Alpha Tower, Ho Chi Minh City. Executed to strict Japanese quality standards, the workspace seamlessly combines functional office environments with specialized retail testbeds. Dedicated Workspace for 2nd STREET Systems Support GEO System Solutions Vietnam provides core technology and system support services across Japan’s GEO Group. To accommodate its growing operation, the company expanded onto a separate floor within Alpha Tower. This satellite facility primarily serves system support teams for 2nd STREET, a major second-hand retail chain in Japan. Because 2nd STREET does not yet operate physical stores in Vietnam, integrating an authentic retail environment directly inside the office was essential to give local engineers a hands-on understanding of store operations. Replicating an Authentic Japanese Retail Experience To build a high-fidelity replica of a 2nd STREET outlet, CRAFTEC collaborated directly with GEO’s store development team in Japan. The project features accurate spatial execution across key retail components: Lighting & Materials: Selected exact finishes and lighting setups matching official brand guidelines. Functional Layouts: Built functional POS counters, modular display shelving, and fitting rooms. Environmental Graphics: Installed high-resolution wall graphics identical to Japanese store designs. This integrated mock store allows Vietnamese staff to test system updates and experience real store conditions daily without leaving the office. Long-Term Partnership in Japanese Commercial Fit-Outs Since GEO Group first entered Vietnam in 2019, CRAFTEC has served as their trusted office development partner. This expansion marks another milestone in strengthening cross-border operational synergy within the group. GEO Group demonstrates an effective parent-subsidiary model built on clear strategic alignment and active personnel exchanges between Japan headquarters and the Vietnam office. CRAFTEC remains committed to supporting their growth with precise local execution. Partner with CRAFTEC for Office Fit-Out Projects in Vietnam Looking for a reliable office fit-out contractor in Ho Chi Minh City that delivers Japanese quality standards on time and within budget? Contact CRAFTEC Vietnam today to discuss your space plan and project needs.
2026/04/23
オフィス内装
店舗内装
その他
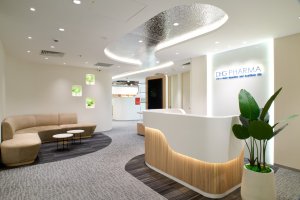
This was a plan to expand and relocate the office from The LANDMARK to the Japanese building, The Nexus. DHG was introduced to us by a major Japanese consulting firm with whom we have an ongoing business relationship. DHG is the Vietnamese subsidiary of Taisho Pharmaceutical and is one of the leading pharmaceutical companies in Vietnam. As a large enterprise, the review of quotations, contract documents, and construction drawings required communication with various specialist teams, including architecture, legal, and accounting. Therefore, we always received cooperation from the expatriate staff and aimed to achieve a smooth relocation. The design requirements for DHG’s new 530 m² office At the initial stage of the planning, we presented a design matrix and shared the overall design direction appropriate for a pharmaceutical company. The goal was to create an office that conveys a bright impression, interiors that evoke a sense of safety and trust, and a suitable level of formality for visitors (never too heavy). In addition, as this new office supports business expansion in urban areas of Vietnam, we introduced a casual, café-like atmosphere with a bright impression in the pantry area so that employees could feel comfortable in the new office environment. Office relocation projects offer a different kind of appeal compared to new market entry offices. This lies in achieving overall satisfaction by balancing usability, layout, and design, while clearly differentiating the new office from the former one. From the property selection stage, including site visits to candidate properties and advisory comments Although the relocation project began in this way, we conducted site visits and prepared test layouts even before the destination property had been narrowed down to a single option. As we repeatedly reviewed and discussed together whether there were any issues with the potential relocation sites, the required image of the office gradually became clearer. Through multiple test layout studies, we believe we were able to assist in appropriately determining the tenant area, ensuring that the leased space for this relocation was neither too large nor too small. Increasingly stringent fire inspection requirements and handover schedule risks Ho Chi Minh City has a limited number of Grade A office buildings. As The NEXUS is a newly constructed building completed in November 2023 and owned by Tokyu Land, its fire safety standards are among the most stringent applied to office buildings in Ho Chi Minh City. As tenants are not permitted to move into a new office unless a fire safety inspection certificate is issued, we explained in advance to the client the necessity of allowing approximately three additional weeks, in addition to the standard construction period, for the issuance of the fire safety permit. By expediting the commencement of construction, we were able to hedge the risks to the overall schedule, including the completion of the relocation A 90 m² large conference room It is extremely rare for an office in Ho Chi Minh City to have a meeting room of this size. For the design of this large conference room alone, we conducted detailed studies equivalent to planning a 100 m² office, and held thorough discussions covering every aspect, including interior design, furniture, fixtures, electrical systems, and network infrastructure.
2026/01/13
ネットワーク
セキュリティ
オフィス内装
移転
その他
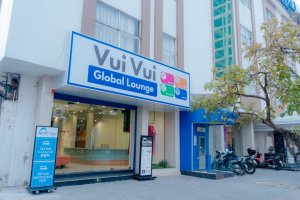
Relocation and Interior Fit-Out for VUI VUI Global Lounge Da Nang (H.I.S.) CRAFTEC Vietnam completed the office relocation and commercial fit-out for VUI VUI Global Lounge Da Nang, operated by the H.I.S. Group. Building on our successful meeting room renovation at H.I.S. Ho Chi Minh City, H.I.S. selected CRAFTEC as their turnkey fit-out contractor for this key expansion in Da Nang. Strategic Layout Plan at GRANDVRIO City Hotel The new space occupies a prime ground-floor corner location at the GRANDVRIO City Hotel in Da Nang. Unlike the previous office, which combined staff workstations and travel services in a single space, this project clearly separates the two functional zones: Travel Lounge: A welcoming, high-engagement zone designed for tourists and client reception. Private Office: A dedicated, secure workspace optimized for daily operations and staff productivity. This clear separation enhances operational privacy while presenting a polished, corporate brand image to visiting clients. Remote Project Management with Full Progress Transparency Because the project management team at H.I.S. was based in Ho Chi Minh City, clear communication was crucial. CRAFTEC implemented a structured remote reporting system throughout the construction process. Our site engineers sent daily progress updates featuring high-resolution photos, architectural sketches, and detailed technical notes. This structured reporting ensured clear communication, zero misunderstandings, and strict adherence to project timelines and safety standards. Vibrant Interior Design Rooted in Local Culture Visible through the hotel’s exterior glass facade, the lounge design creates an open, welcoming environment. CRAFTEC incorporated vibrant green walls, a refined smoke-blue reception desk, and bright orange sofas to craft an inviting atmosphere. Behind the reception, a feature wall illuminated by authentic Hoi An lanterns adds warm, local character. CRAFTEC specifically engineered the layout to make female travelers feel secure and comfortable while trying on traditional Ao Dai garments or relaxing during their trip. https://www.jetro.go.jp/en/invest/
2024/03/03
オフィス内装
工場内装・工業団地
店舗内装
リノベーション
移転