

Case
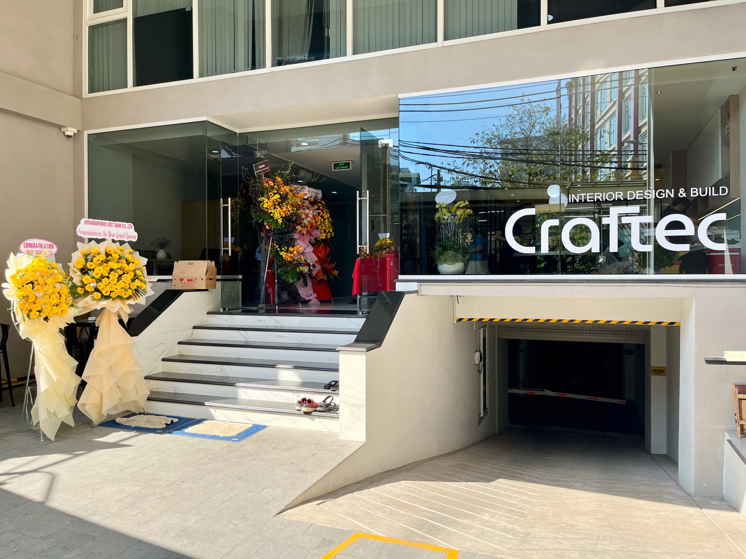
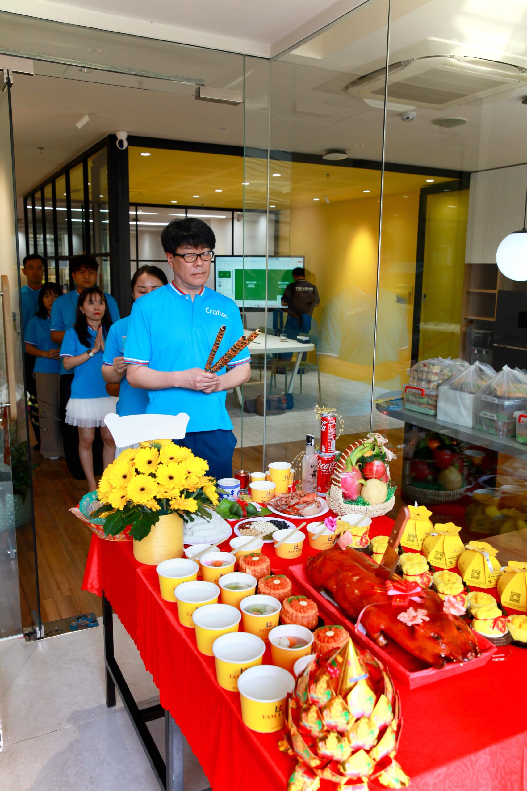
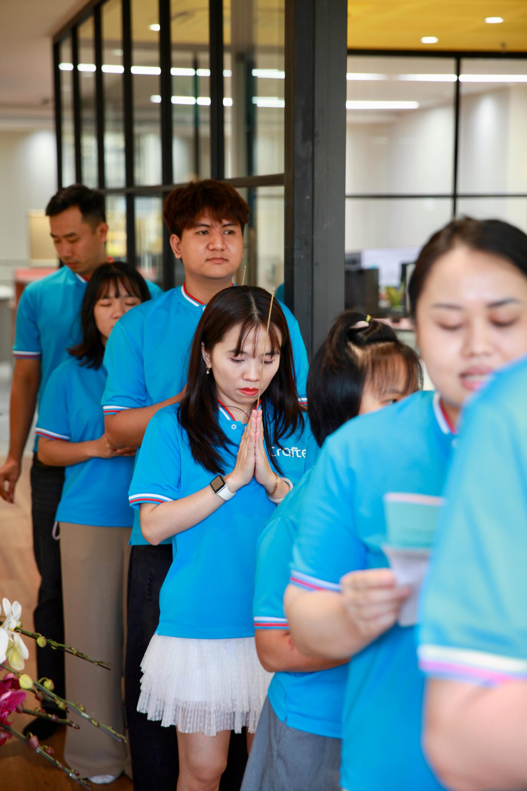
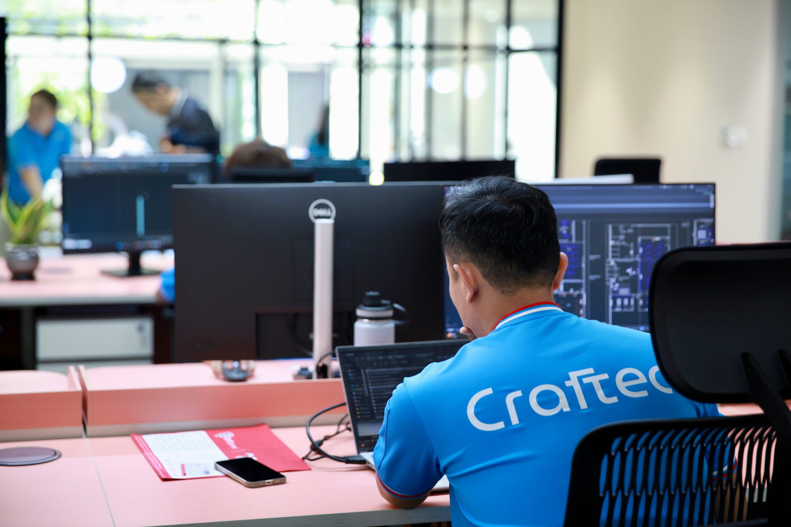
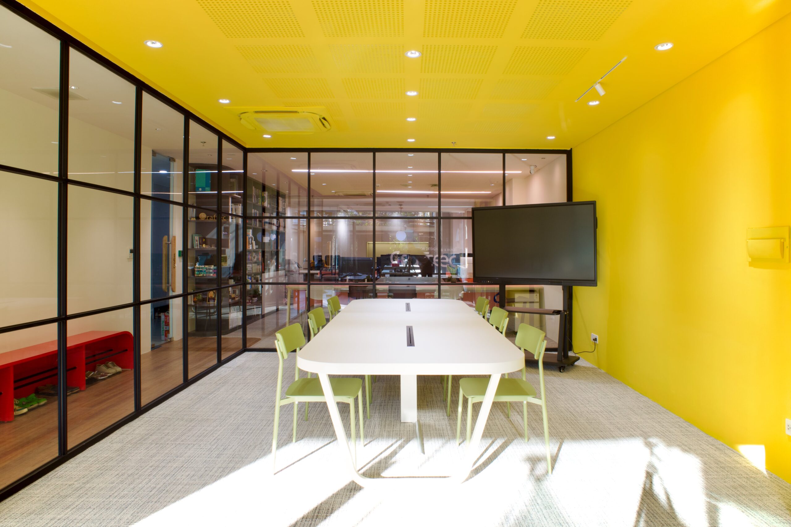

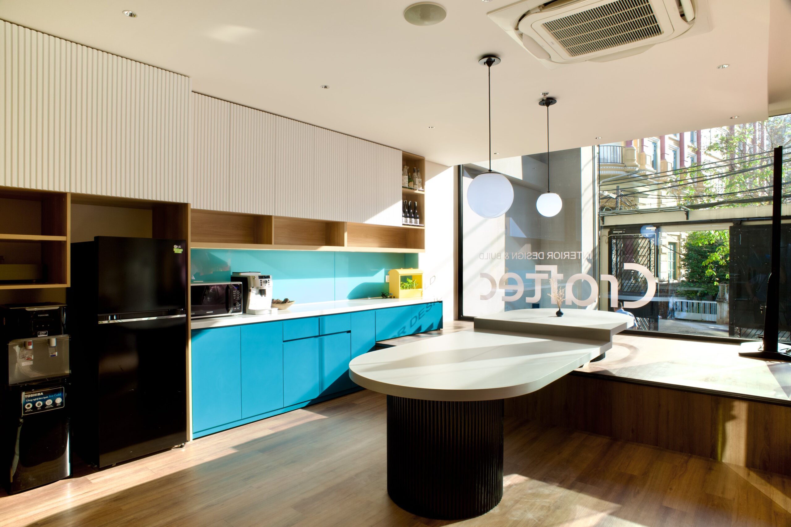

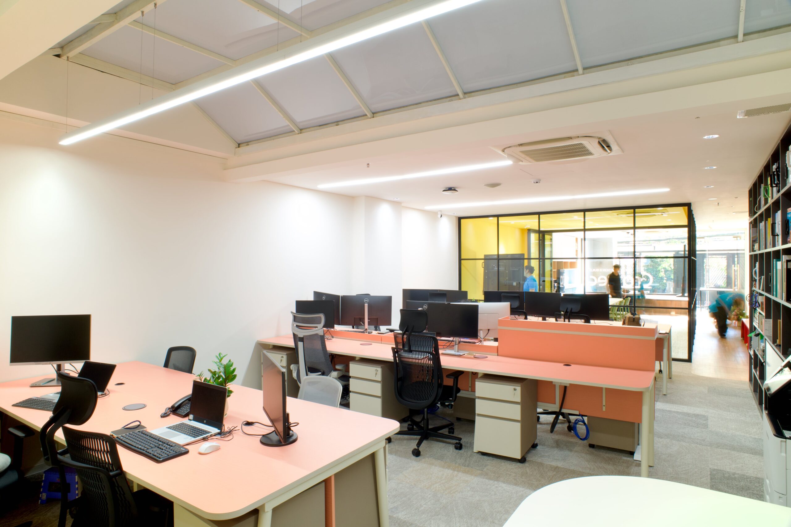
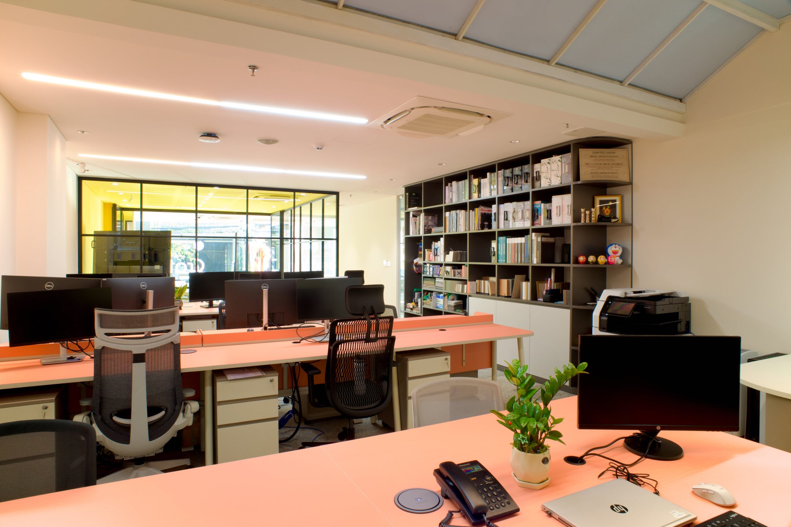
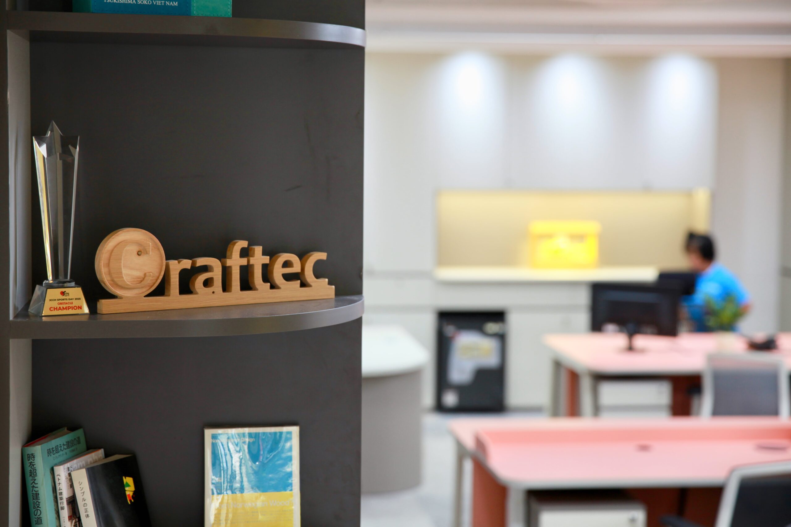
CRAFTEC New Office: Creating the Ideal Workspace for Our Team.
2026/01/13
ネットワーク
セキュリティ
Office interior
Relocation
Construction time
35日
※From business consultation to final handover 2ヶ月
Project information
- CRAFTEC VIETNAM CO.,LTD
- 内装工事業
- https://craftec.vn/
- Queen Pearl Building 48 Huynh Man Dat St , Thanh My Tay ward , HCMC , VIETNAM
During construction
2025年12月
Acreage
108m²
Services Provided
-
 Interior
-
 Furniture
-
 Chairs
-
 Moving
Startup Growth: Reaching Our Office Limits Within a Year
Our startup journey began in a 60m2 furnished office at the HP Building in Da Kao, Ho Chi Minh City. Initially, we planned to stay there for two to three years. However, having grown from a team of 4 to 13 in just one year, we quickly outgrew the space much sooner than anticipated.
Driving Forces for Our Office Expansion
The primary reason for our relocation was the shortage of workstations for our site supervisors.
Given the harsh, dusty, and non-air-conditioned environments they endure on construction sites, the office should be a place of respite.
When we saw them working at pantry and meeting tables due to lack of space, we decided to relocate immediately, regardless of our remaining lease term.
Living the Standards of Office Design Excellence
Just as a good chef learns by tasting excellent ingredients, and a good sommelier builds expertise by experiencing fine wines, we believe that as professionals in office design, we ourselves should work in an environment surrounded by high-quality office functions and specifications.
The work chair- being the only piece of furniture in constant, long-term contact with the body-was selected from Japanese manufacturers. All office staff, including management, use the same chair as the president. The lighting system adopts circadian lighting, which changes color temperature throughout the day, complemented by relaxing aromas from aroma diffusers and comfortable background music played through ceiling speakers.
For efficient PC work, we designed simple group desks equipped with pop-up power outlets that allow wireless charging simply by placing a mobile device on them. In addition, height-adjustable desks were custom-designed and built for those who wish to work while standing.
To verify convenience and functionality ourselves, we also introduced digital whiteboards in the meeting rooms. For air quality, we selected a German-made air purifier equipped with HEPA filters of the same performance level used in Airbus aircraft.
By actively using and experiencing various office functions in our daily work, we deepen our understanding of the working environment and ensure that we can provide our clients with high-quality, reliable services.
The office is the most immediate testing ground for improving work productivity.
Office productivity can only be enhanced when the “hard” elements—the physical office space—and the “soft” elements—management—are effectively combined. No matter how stylish or how simple an office may be, it is the “magic” of management that changes the faces and attitudes of the people who work there.
At CRAFTEC, we begin each morning by cleaning the office together, allowing everyone to gain firsthand insight into the maintainability of finishing materials. Before the morning meeting, we ease tension with a game of darts. When a staff member arrives late or forgets to wear their uniform on Uniform Day, colleagues approach them with smiles and say, “Here you go—this is a donation,” placing a contribution into a donation box. In this way, negative feelings are shared lightly and transformed into something positive. The collected donations are regularly given to disaster relief efforts and orphanages.
We have extended the lunch break by 15 minutes, from 12:00 to 1:15 p.m., to ensure time for a short nap after lunch. At the start of the afternoon work session, we perform simple stretching exercises that can be done while seated.
By incorporating these small but thoughtful ideas into our daily routines, we continuously refine our own way of working in this new office—so that we can wholeheartedly support our clients in creating better, more productive office environments.
List of Case Case
Construction projects
Dự ánthiết kế và thi công văn phòng 6 tầng tại TP. Hồ Chí Minh, kết hợp showroom và studio. CRAFTEC đã thực hiện thiết kế và thi công văn phòng mới của TAKARA BELMONT tại TP. Hồ Chí Minh. Bất động sản cho thuê tại Việt Nam có nhiều điểm khác biệt so với Nhật Bản. Tại Việt Nam, vị thế của chủ nhà thường khá mạnh và trong một số trường hợp đặc biệt, bên thuê có thể bất ngờ được yêu cầu trả lại mặt bằng chỉ trong vòng một tháng. Dự án di dời văn phòng lần này của **TAKARA BELMONT** cũng bắt nguồn từ một thông báo đột xuất như vậy từ phía chủ nhà. Địa điểm mới là một tòa nhà độc lập 6 tầng mới xây, được bố trí với các chức năng khác nhau theo từng tầng: * **GF:** SHOWROOM * **1F:** SALES OFFICE * **2F:** OPERATION OFFICE + MEETING ROOM * **3F:** VIP ROOM + STORAGE * **4F:** CONFERENCE ROOM * **5F:** STUDIO (LAB) * **6F:** ROOFTOP Do kế hoạch di dời diễn ra đột xuất, không thể hoàn thành toàn bộ công trình nội thất văn phòng trước thời hạn chuyển văn phòng. Vì vậy, CRAFTEC đã đề xuất phương án thi công theo nhiều giai đoạn, đồng thời xác định rõ thứ tự ưu tiên dựa trên thời điểm cần đưa từng tầng vào sử dụng. Trước tiên, do thời gian di dời gấp, chúng tôi bố trí **văn phòng tạm tại tầng 4 – khu vực phòng họp**, đồng thời ưu tiên thi công **văn phòng tầng 2 và studio tầng 5**, là những khu vực cần được đưa vào sử dụng trước. Tiếp theo, chúng tôi tiến hành thi công các tầng **1F, 3F và 4F**, trong khi **showroom tại tầng GF** được hoàn thiện sau cùng vì đây là khu vực cần nhiều thời gian hơn để trao đổi và thống nhất các chi tiết với khách hàng. Các bản phác thảo thiết kế ban đầu được phụ trách bởi **Bộ phận Quản lý Dự án Xây dựng tại trụ sở chính TAKARA BELMONT ở Tokyo**. Trong suốt quá trình thực hiện, chúng tôi nhận được sự hướng dẫn và hỗ trợ tận tình từ phía khách hàng, từ việc hoàn thiện **phối cảnh thiết kế và bản vẽ chi tiết của CRAFTEC** cho đến toàn bộ quá trình thi công. Thông qua sự phối hợp chặt chẽ giữa TAKARA BELMONT và CRAFTEC, dự án đã được triển khai phù hợp với tiến độ di dời gấp của khách hàng, đồng thời đảm bảo từng khu vực được hoàn thiện và đưa vào sử dụng theo đúng thứ tự ưu tiên. 同様のオフィス内装施工事例やサービス詳細、無料相談はCRAFTECへ。 参考:JETRO ベトナム情報
2026/09/17
オフィス内装
店舗内装
移転
This is an office relocation project in Ho Chi Minh City carried out by CRAFTEC. As FUJIFILM BUSINESS INNOVATION VIETNAM expanded its business and relocated its office, CRAFTEC created a workplace designed with a strong focus on employee engagement and long-term retention. The project involved planning a new office for FUJIFILM’s newly established development division in Vietnam. The office is located on the 20th floor of The HALLMARK, in a newly developing area across the Saigon River from central District 1. The office occupies a large 730 m² L-shaped space. The proposal competition for the new office included detailed requirements regarding functions and team structures. After competing against seven companies, CRAFTEC was selected to carry out the project. The planning process began with developing a layout based on the maximum expected number of employees in the future. From the initial stage, we focused on maximizing the efficiency of the workstation layout within the main office area. For offices of 300–400 m² or larger, optimizing the workplace layout to create as much usable surplus space as possible is particularly important. This allows the available floor area to be allocated more effectively to other functions. At the same time, the main circulation routes were designed to be as simple and efficient as possible, allowing more space to be allocated to the Refresh Area. For the new business division, teamwork among employees—including newly recruited staff—is especially important. Therefore, the Refresh Area plays a key role in encouraging communication and interaction among employees. This tendency is particularly noticeable in Vietnam compared with Japan. For this reason, the Refresh Area was carefully planned not only as a place to take a break, but also as a space for building team spirit and strengthening employee engagement. To avoid misunderstandings regarding the details of the new office, CRAFTEC placed importance on working closely with the client throughout the construction process. At key stages, such as layout marking and wall completion, we regularly invited the client to the site to inspect and confirm the details together. For this project, the client separately procured the interior furnishings, network system, and office chairs from different suppliers. CRAFTEC therefore also took on the role of Project Manager (PM) during construction, coordinating with the relevant parties and sharing daily construction progress reports with the entire team. From a design perspective, FUJIFILM has several key colors within its corporate brand identity. We incorporated different accent colors into each room, creating variety while maintaining a cohesive overall office design. Thanks to the dedicated efforts of the client’s project representative in coordinating internal matters throughout the project, CRAFTEC successfully completed the large 730 m² office within a short 1.5-month construction period, achieving a smooth completion without major issues. 同様のオフィス内装施工事例やサービス詳細、無料相談はCRAFTECへ。 参考:JETRO ベトナム情報
2026/09/17
オフィス内装
移転
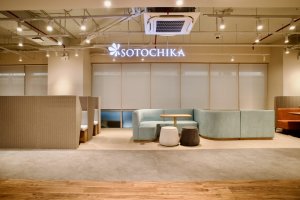
This is an office interior construction project for a service office in Ho Chi Minh City. Through the lounge area design at SOTOCHIKA 2 Le Thanh Ton, we created a space that supports a variety of working styles. For service office interior design in Ho Chi Minh City, choose CRAFTEC. The second Japanese service office of SOTOCHIKA, SOTOCHIKA 2, has been completed in District 1, Ho Chi Minh City. For this project, CRAFTEC was commissioned to undertake the design and construction as a joint team with MONCAPE. Located on the M Floor of Lancaster, the office has a floor area of approximately 350 m². SOTOCHIKA 2 was designed to create a natural and welcoming atmosphere, maintaining the comfortable feel of a hotel lounge while avoiding an overly formal or heavy impression. While SOTOCHIKA 1, located on the 7th floor of STAR BUILDING in District 3, is characterized by the cozy atmosphere of a hidden café, SOTOCHIKA 2 focuses on the potential needs of business professionals in the Le Thanh Ton area, with an emphasis on a calm and sophisticated atmosphere. As many women are actively involved in SOTOCHIKA’s operations, the design also takes into consideration the desire to create harmony between the staff’s warm and gentle service style and the interior environment. One of the key characteristics of the floor plan is the elevator hall located in the center of the floor, which creates a long circulation route. The key challenge was to efficiently arrange various types of private rooms along the narrow, elongated corridor. By optimizing the layout of the private rooms, we were able to secure a spacious coworking area. In this spacious coworking area, various types of work booths are arranged with partitions that provide a subtle sense of privacy. This allows users to concentrate on their work without being overly conscious of the people around them. SOTOCHIKA 2 features 11 rental rooms for 2 to 6 people, a coworking room, various types of coworking booths, two meeting rooms, and two private online work booths, providing a flexible environment for a wide range of working styles. SOTOCHIKA 2 is also an ideal place for those who want to stop by and work on their laptops during free time before a business meal or meeting in the Le Thanh Ton area. Compared with ordinary cafés, the service office provides a more secure and comfortable environment for working. Users of the rental rooms and coworking spaces can access both SOTOCHIKA 1 and SOTOCHIKA 2. In addition to monthly contracts, customers can also use the facilities on 同様のオフィス内装施工事例やサービス詳細、無料相談はCRAFTECへ。 参考:JETRO ベトナム情報
2026/09/17
サービスオフィス
オフィス内装
店舗内装
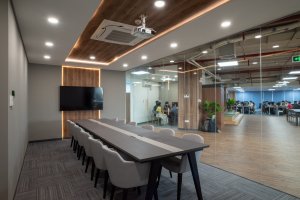
Craftec partnered with CUBE SYSTEM VIETNAM to execute a 700 sqm office expansion in Ho Chi Minh City. Moving from their aging 525 sqm office in T-Park to accommodate rapid head-count growth, the client needed a functional workspace built around two goals: expanding meeting areas and fostering team collaboration. 1. Space Optimization Driven by Precision Engineering To maximize usable area without sacrificing comfort, Craftec applied a millimeter-precise planning approach to the core work zones: Compact Workspace Layout: We streamlined the desk configuration in the main developer area to free up maximum square footage for multipurpose collaboration zones. Asymmetric Design Dynamic: While the primary work desks follow a structured grid, the multipurpose area features an asymmetrical design—giving the space flexibility without rigid functional limits. 2. Architectural Highlight: Direct Line of Sight to IT Development CUBE SYSTEM wanted visitors to experience their real value driver: a focused, professional IT development environment, rather than staring at presentation monitors during meetings. Full-Height Glass Partitioning: The main conference room adjacent to the entrance features a full glass wall along one side. Angled Room Orientation: We positioned the glass conference room at an angle to create visual depth from inside out. Panorama View: Clients and guests gain an immediate panoramic view spanning the active developer floor and the break area in one seamless glance. 3. Partner with a Proven Office Fit-Out Contractor in Vietnam Craftec combines Japanese quality control with local project execution to build commercial interiors that elevate brands and optimize operations. Ready to redesign your workspace? Contact Craftec today for a complete office interior design and fit-out consultation in Ho Chi Minh City. 同様のオフィス内装施工事例やサービス詳細、無料相談はCRAFTECへ。 参考:JETRO ベトナム情報
2026/09/17
オフィス内装
移転
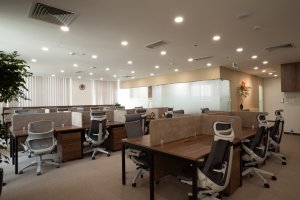
CRAFTEC Vietnam completed a comprehensive interior fit-out for Marubeni-Itochu Steel Vietnam at their Ho Chi Minh City office. Due to their extensive commercial trading operations, the client required a complete space plan revision to resolve severe paper document storage challenges while restoring an open, uncluttered environment for daily staff activities. Custom Floor-to-Ceiling Built-In Storage Engineering The primary project challenge involved housing a massive daily volume of trade documentation, invoices, and commercial files. Consequently, CRAFTEC designed and installed custom floor-to-ceiling built-in cabinet systems paired with mobile shelving units. This engineered layout maximizes vertical storage volume without encroaching on usable floor area. As a result, the primary work floor remains organized, visually clean, and clutter-free. Japanese Execution Standards for Optimized Workspace Flow In addition to high-capacity storage, CRAFTEC reconfigured desk layouts to streamline foot traffic (traffic flow) between operating departments. The new spatial plan prioritizes natural daylighting, which supports staff focus and daily productivity. Combining functional storage capacity with modern workspace aesthetics, CRAFTEC delivered a professional environment that reflects the standards and reputation of a Japanese steel enterprise. 同様のオフィス内装施工事例やサービス詳細、無料相談はCRAFTECへ。 参考:JETRO ベトナム情報
2026/09/17
オフィス内装
リノベーション
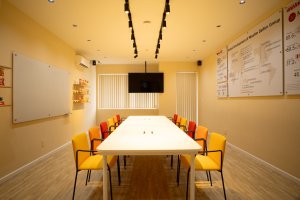
Viet Nam Nisshin Seifun: Commercial Renovation for New B2B Presentation Room CRAFTEC Vietnam recently completed a specialized commercial renovation at Viet Nam Nisshin Seifun’s new Ho Chi Minh City office. To strengthen their local B2B sales capabilities, the company converted part of their existing office layout into a dedicated presentation and product experience room. Specialized Lighting Engineered for Food Presentation Because this space functions as a food presentation showroom, technical precision was essential. Consequently, CRAFTEC selected and installed high Color Rendering Index (CRI) lighting fixtures over the main display tables. This high-CRI lighting presents dishes in their true, vibrant colors, making food displays visually appealing to visiting clients. As a result, Viet Nam Nisshin Seifun can effectively showcase product quality during executive tastings and B2B client meetings. Brand Integration Through Custom Interior Accents In addition to technical lighting, CRAFTEC incorporated brand identity elements directly into the interior design. Specifically, the seating upholstery was custom-crafted using Viet Nam Nisshin Seifun’s exact corporate brand colors. This subtle detail adds a refined visual accent while maintaining a unified, professional corporate environment. 同様のオフィス内装施工事例やサービス詳細、無料相談はCRAFTECへ。 参考:JETRO ベトナム情報
2026/09/17
オフィス内装
リノベーション
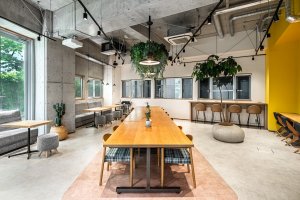
Renovating a commercial facility in Japan demands a precise balance of technical rigor and forward-thinking interior strategy. Craftec Vietnam, an established office fit-out contractor Vietnam, directed the complete interior transformation of KOBO.INC headquarters—our parent enterprise in Kawaguchi City, Saitama Prefecture. 1. Structural Engineering Challenges of RC External Insulation Constructed in 2010, the KOBO.INC property remains a rare commercial building in Japan featuring European Reinforced Concrete (RC) External Insulation. By wrapping the entire concrete frame from the exterior with specialized insulation material, the structure acts as a giant thermal reservoir. During summer, indoor temperatures drop naturally, mirroring the subterranean cool of a cave. Conversely, in winter, retained thermal energy stays locked within the frame, eliminating heat loss. While exceptionally energy-efficient, the original floor layouts no longer supported current headcount or modern departmental workflows. To address this operational bottleneck, Craftec delivered a comprehensive commercial overhaul. Our team revitalized the main reception hall, primary work floors, executive meeting spaces, pantry, restrooms, and central stairwells. 2. Breaking Traditional Design Rules as an Office Fit-out Contractor Vietnam Effective commercial design extends beyond floor planning. Workplaces in Japan traditionally adhere to a conservative four-color safety rule consisting of white, gray, beige, and natural wood tones. Operating daily as an established office fit-out contractor Vietnam, Craftec manages a dynamic market where commercial clients actively pursue bold visual identities. Our design team decided to take the core lessons learned from this expressive Southeast Asian market and inject them directly into the Saitama headquarters renovation. Supported by President Narita’s affinity for vivid palettes, we applied intense color plans across collaborative zones—stepping far outside standard Japanese corporate conventions. This deliberate visual strategy replaced muted monochrome layouts with high-contrast elements to create an inspiring environment designed to disrupt daily routine. 3. Applying Japanese Office Design Ho Chi Minh City Concepts to Drive Productivity Why introduce striking color shifts into an adaptation of Japanese office design Ho Chi Minh City teams built for Tokyo? Color serves as a powerful environmental catalyst that recalibrates human focus over a short timeline. When staff work alongside energetic pink and yellow accents balanced by calming green and blue ceilings, their visual perception adapts quickly, turning bold statements into an inspiring backdrop. Craftec applied this architectural strategy to achieve clear workplace goals: Release employees from rigid assumptions about corporate office norms. Stimulate unconstrained problem-solving and critical thinking. Reduce cognitive fatigue while raising everyday output and workplace productivity. 4. Premium Remote Supervision for Office Interior Design Vietnam Projects Craftec’s primary design studio in Ho Chi Minh City managed all technical interior specifications remotely throughout the project lifecycle. The successful execution relied heavily on the strict project governance of local construction teams to ensure millimeter-accurate alignment with our digital design plans. This international project validates Craftec’s capability in delivering top-tier office interior design Vietnam solutions that combine bold creative direction with strict Japanese engineering standards. https://craftec.vn/en/service/office-interior/ https://www.khobho.co.jp/
2026/06/20
オフィス内装
リノベーション
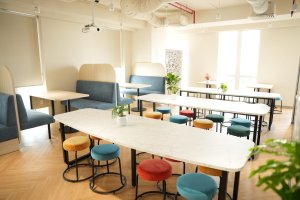
In the initial presentation for the two-company Japanese interior design competition, our design unfortunately did not match the client’s intentions. Hearing that “the layout is the best, but the design is not number one” is not uncommon for our first proposals. In the early stages, what we value most is examining the characteristics of the floor space and designing the workplace functionality that is required. This serves as the very first design (i.e., the layout) of the office creation process. Since the layout is more critical than the design at this phase, we continue to refine the design right up until construction begins. Regarding the layout, our client’s previous office in Vietnam lacked sufficient pantry space, which is an important area for their team. Therefore, in the new office, we maximized the efficiency of the work area layout and converted all the saved floor area into a large pantry space. Having this layout highly evaluated, and gaining the client’s trust in our work style of “always building a great office together with the client” along with our consistent project management from initial consultation to completion, we were given the opportunity to refine and improve the design that fell short in the initial proposal. The original design concept had muted gray and beige tones that created a somewhat dark impression, so for the revised plan, we shifted the design to create an overall brighter, more positive atmosphere. After the handover, seeing the staff enjoying lively meals and resting in the bright pantry—which is nearly ten times larger than the previous one—made President Yamamoto, who was experiencing an office relocation for the first time in Vietnam, look extremely satisfied. I believe the most outstanding and courageous decision in this new office project was selecting the UCHIDA AJ-2 chair for all engineers. Upgrading the specifications of the chairs to maximize labor productivity in the office was a brilliant move. Once again, working hand-in-hand with the client, we have successfully created a great workspace. We were deeply honored to attend the ribbon-cutting ceremony at the opening. Thank you very much, everyone.
2026/05/05
ネットワーク
セキュリティ
オフィス内装
移転
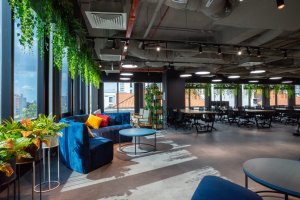
The new office on the 10th floor of Alpher Tower has been attracting attention from various group companies within the GEO Holdings group. This relocation involved expanding the space, with a floor area approximately twice that of the former Vincom Center office. Taking this office relocation as an opportunity to plan for an increase in staff, we were tasked with creating an office that would further enhance its drawing power and appeal. The work duties at GEO’s Vietnam office are divided into two types: the engineering team, which uses dual monitors, and the customer support (CS) team. Since both teams require fixed seating, we could not propose an Activity-Based Working (ABW) layout that allows workers to change their workspace depending on their mood at the time. Therefore, for the work area, we applied an office landscape approach, gently dividing the zones with plants and low cabinets. Additionally, the walls facing the windows and the structural columns were painted black, employing a visual technique that makes the view from the large windows appear more beautiful and expansive. The bespoke glass walls on the interior side were designed with an iron-grid pattern, creating a cozy and comfortable atmosphere akin to a home. The refresh and pantry area is equipped with lighting fixtures that have a color temperature of 3000K and a Color Rendering Index (CRI) of 95, creating a relaxing, lounge-like environment where the colors of everything you see appear vibrant. The refresh space is packed with features that bring staff together for lively gatherings, including a dart machine and an event screen linked to the speakers.
2026/05/05
ネットワーク
セキュリティ
オフィス内装
移転
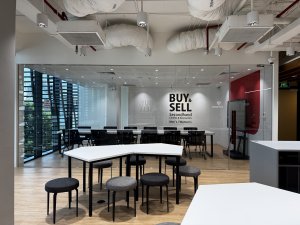
GEO System Solutions Vietnam: Satellite Office Extension with Integrated 2nd STREET Mock Store CRAFTEC Vietnam has successfully completed the interior design and turnkey office fit-out for GEO System Solutions Vietnam’s new 200m² satellite office at Alpha Tower, Ho Chi Minh City. Executed to strict Japanese quality standards, the workspace seamlessly combines functional office environments with specialized retail testbeds. Dedicated Workspace for 2nd STREET Systems Support GEO System Solutions Vietnam provides core technology and system support services across Japan’s GEO Group. To accommodate its growing operation, the company expanded onto a separate floor within Alpha Tower. This satellite facility primarily serves system support teams for 2nd STREET, a major second-hand retail chain in Japan. Because 2nd STREET does not yet operate physical stores in Vietnam, integrating an authentic retail environment directly inside the office was essential to give local engineers a hands-on understanding of store operations. Replicating an Authentic Japanese Retail Experience To build a high-fidelity replica of a 2nd STREET outlet, CRAFTEC collaborated directly with GEO’s store development team in Japan. The project features accurate spatial execution across key retail components: Lighting & Materials: Selected exact finishes and lighting setups matching official brand guidelines. Functional Layouts: Built functional POS counters, modular display shelving, and fitting rooms. Environmental Graphics: Installed high-resolution wall graphics identical to Japanese store designs. This integrated mock store allows Vietnamese staff to test system updates and experience real store conditions daily without leaving the office. Long-Term Partnership in Japanese Commercial Fit-Outs Since GEO Group first entered Vietnam in 2019, CRAFTEC has served as their trusted office development partner. This expansion marks another milestone in strengthening cross-border operational synergy within the group. GEO Group demonstrates an effective parent-subsidiary model built on clear strategic alignment and active personnel exchanges between Japan headquarters and the Vietnam office. CRAFTEC remains committed to supporting their growth with precise local execution. Partner with CRAFTEC for Office Fit-Out Projects in Vietnam Looking for a reliable office fit-out contractor in Ho Chi Minh City that delivers Japanese quality standards on time and within budget? Contact CRAFTEC Vietnam today to discuss your space plan and project needs.
2026/04/23
オフィス内装
店舗内装
その他